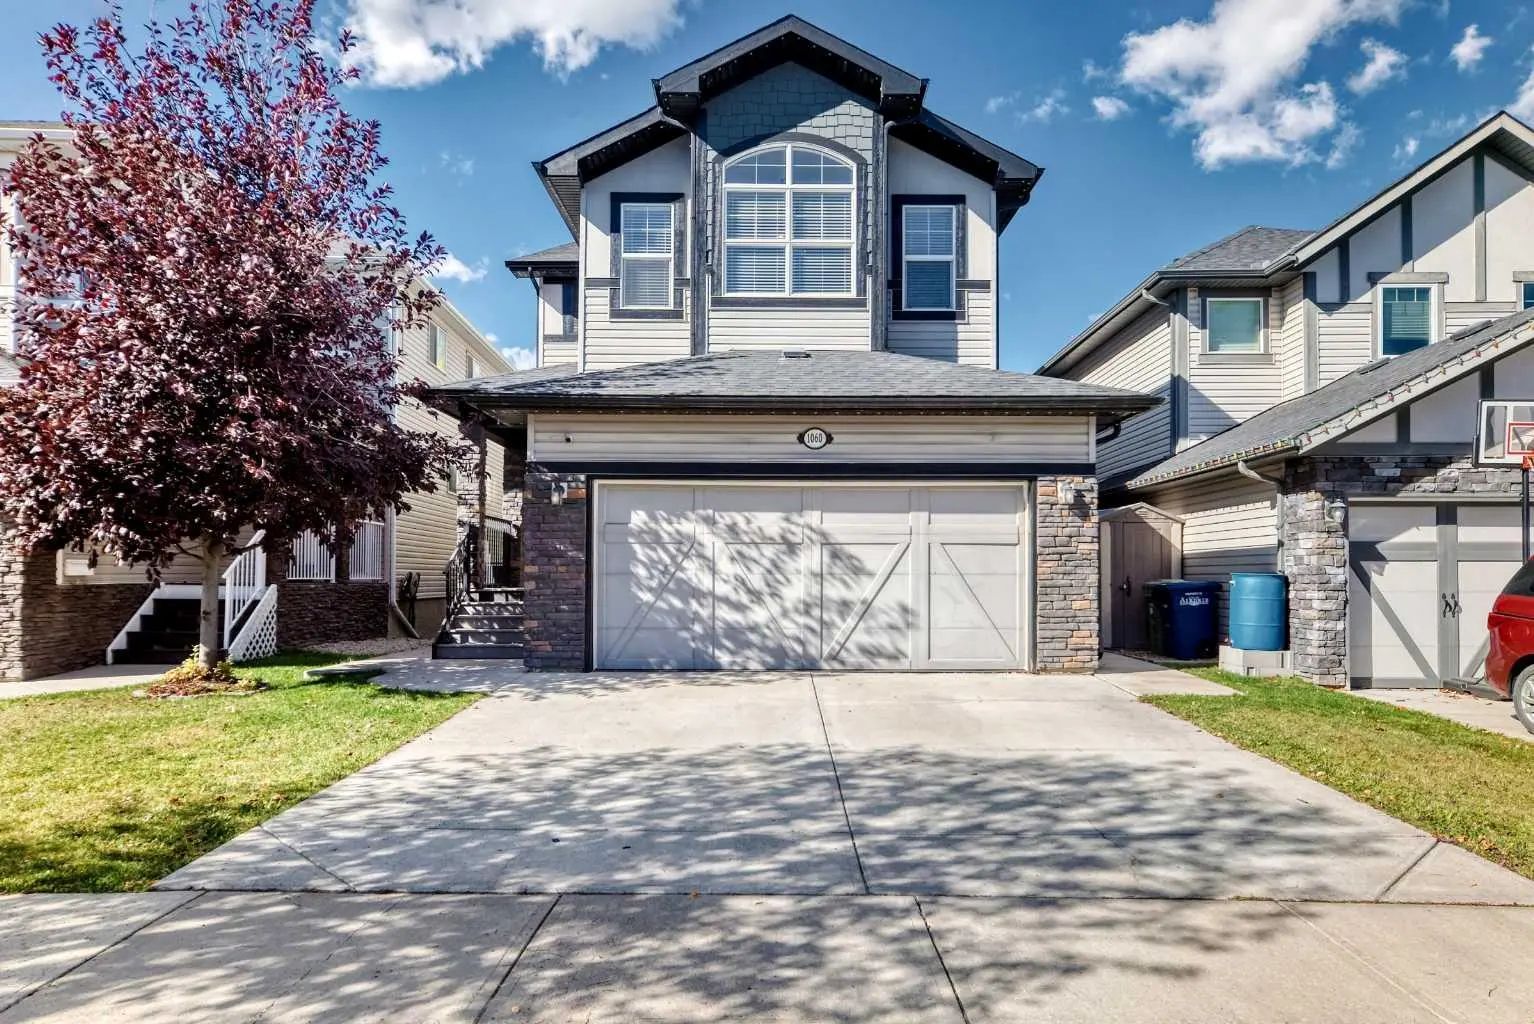
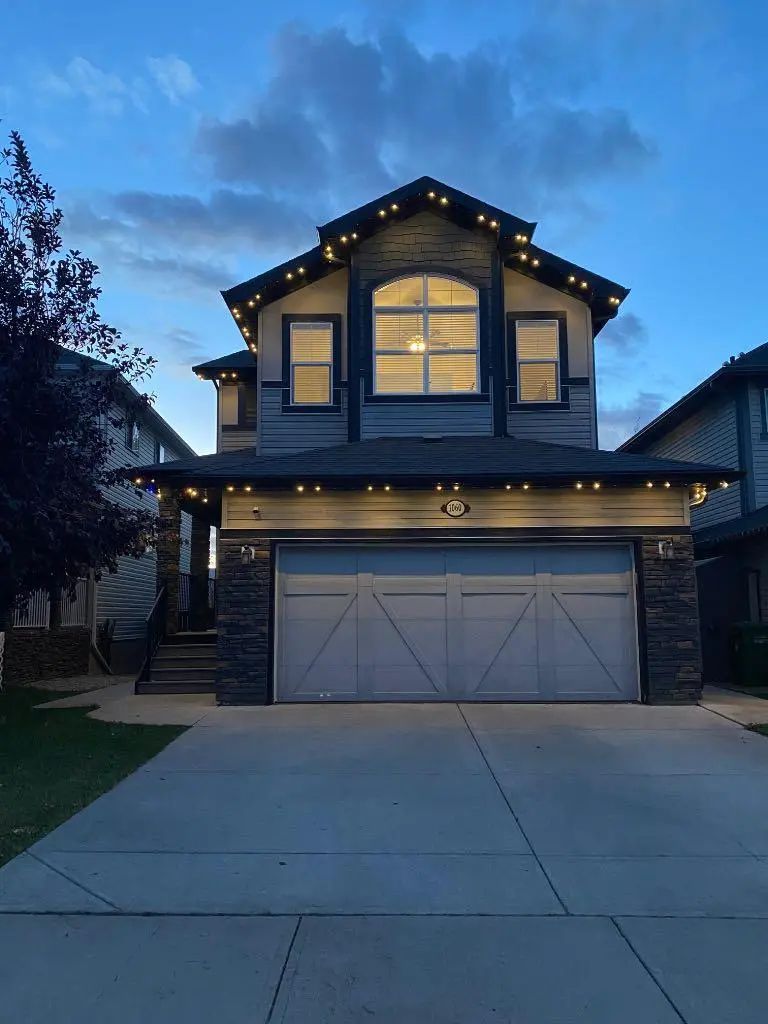
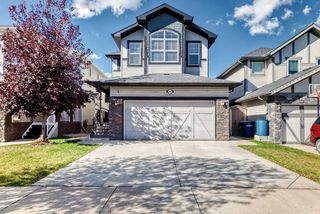
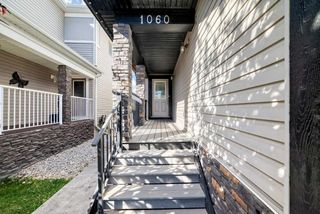
1060 Kingston Crescent Southeast. Airdrie, Alberta T4A 0L3

NEW

$769,900

Mortgage Calculator

Down Payment: Monthly Payment:
  • 3 Beds
  • 3 Full Bath
  • 2,008 SqFt
  • $383.42 / SqFt
  • Neighbourhood: Kings Heights
  • HOA: $84
  • MLS® #: A2349263
  • Year Built: 2010
  • Days Listed: 5

Schedule a Tour

Tuesday
6
Oct
Wednesday
7
Oct
Thursday
8
Oct
Friday
9
Oct
Saturday
10
Oct
Sunday
11
Oct
Monday
12
Oct
Tuesday
13
Oct
Wednesday
14
Oct
Thursday
15
Oct
Friday
16
Oct
Saturday
17
Oct
Sunday
18
Oct

Take a tour with a buyer's agent

Request this time
It's free, with no obligation - cancel any time.
MLS® A2349263 is as 2,008sqft Home located at 1060 Kingston Crescent Southeast, in Airdrie Alberta. The property features 3 bedrooms, and 3.5 bathrooms.

Description

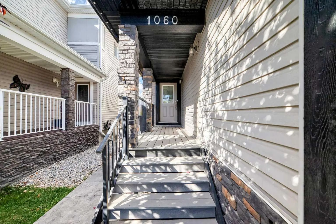
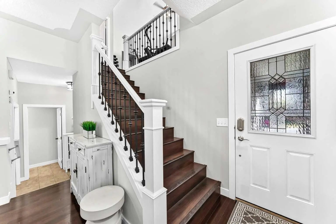
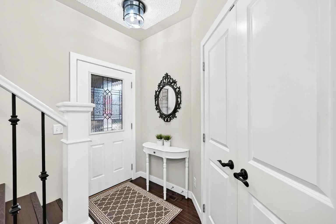
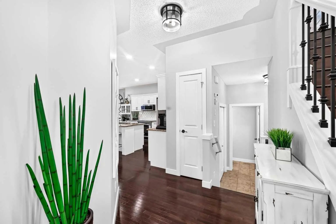
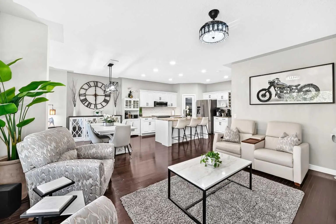
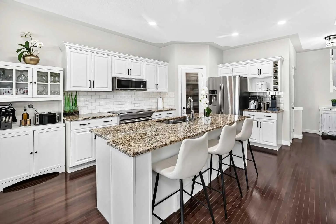
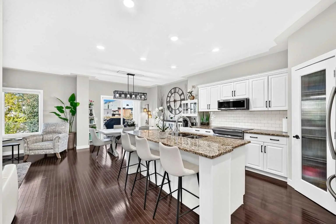
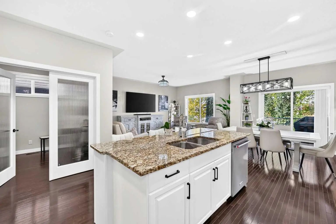
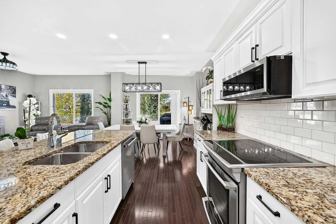
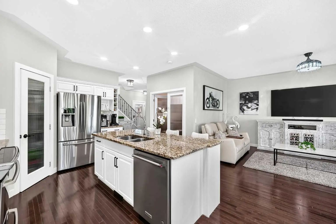
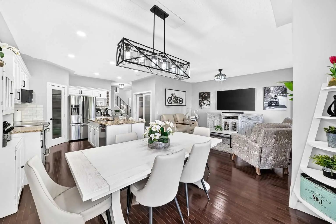
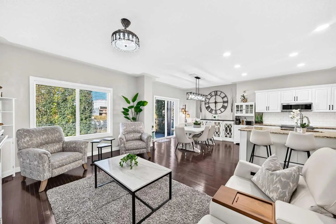
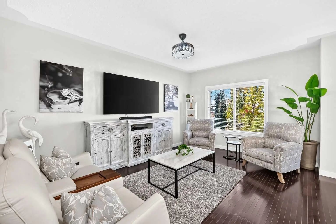
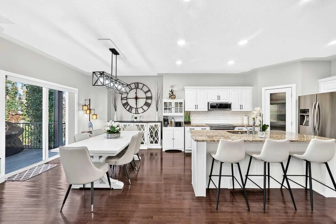
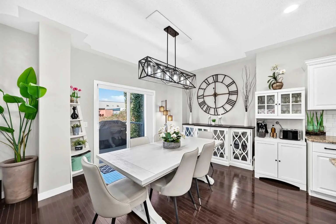
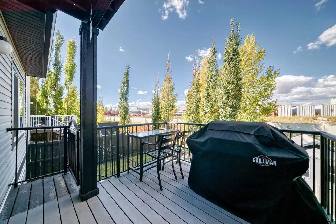
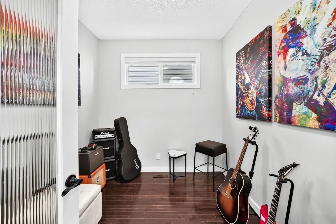
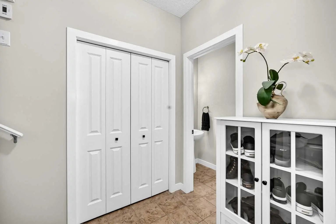
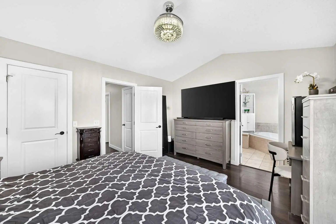
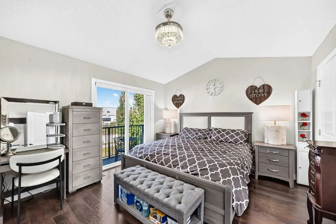
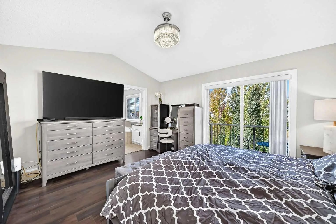
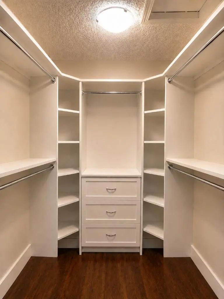
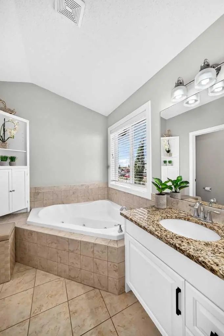
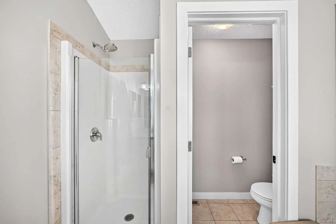
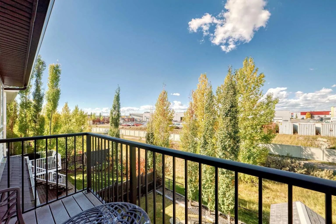
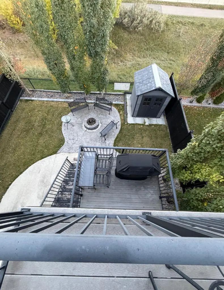
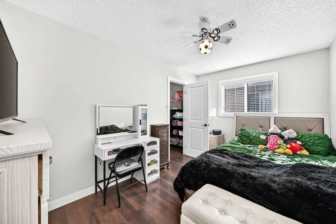
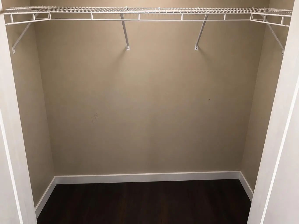
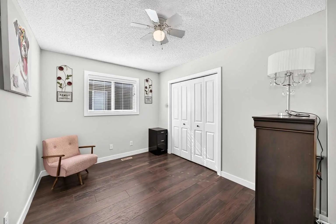
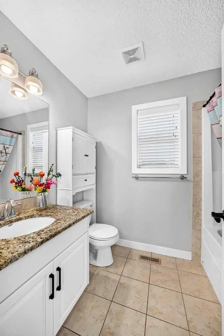
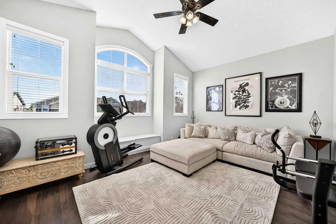
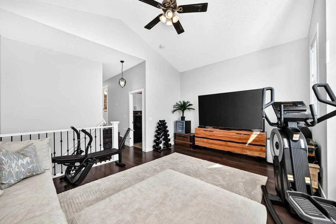
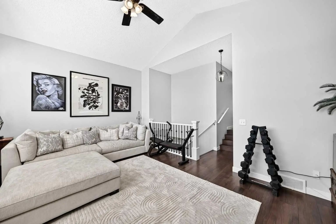
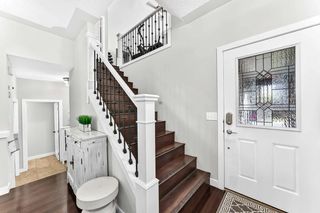
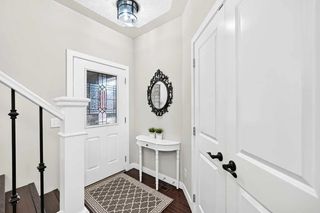
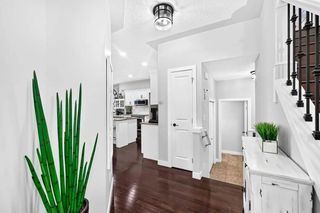
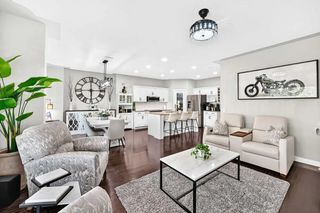
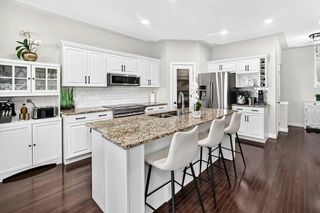
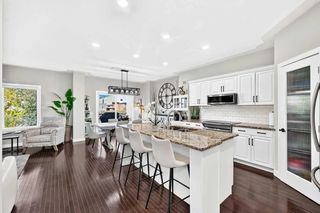
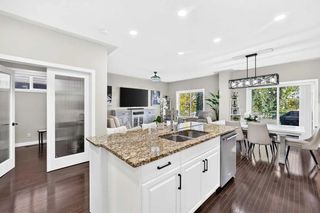
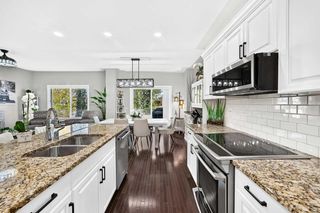
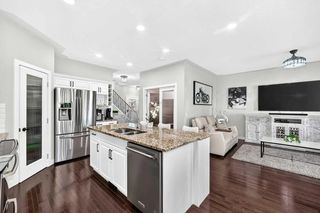
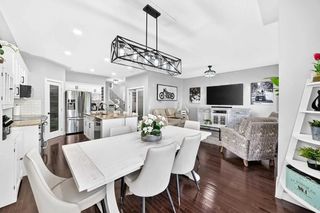
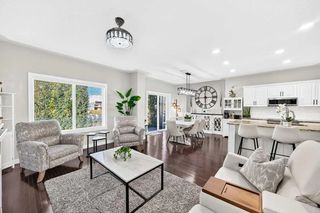
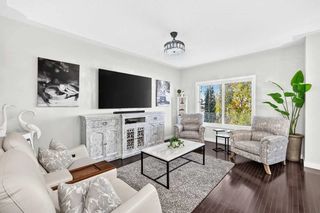
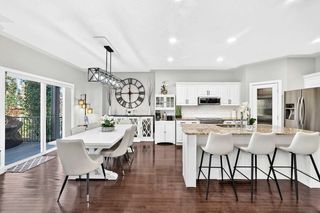
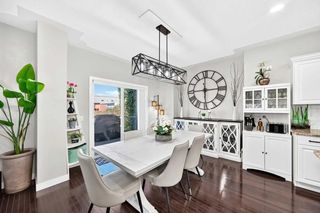
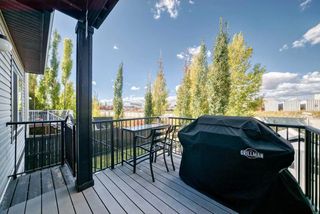
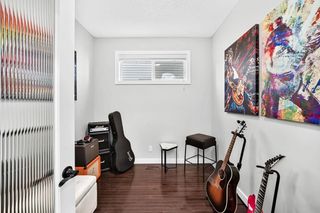
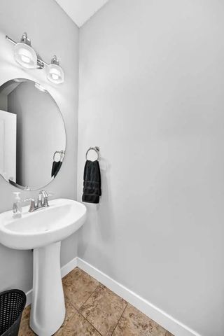
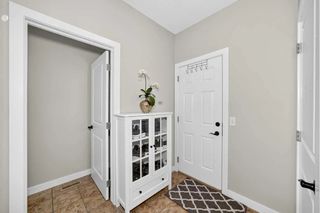
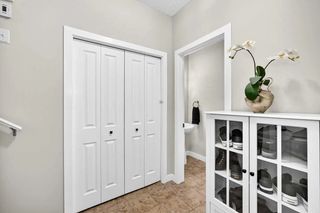
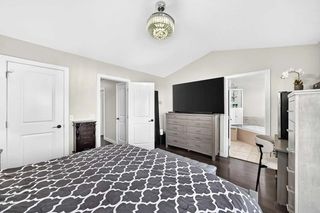
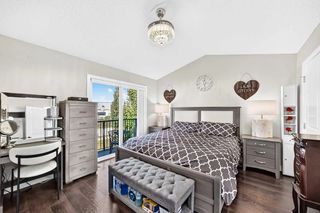
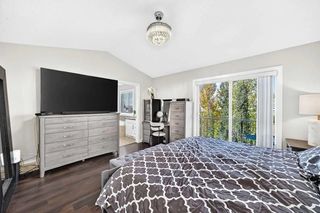
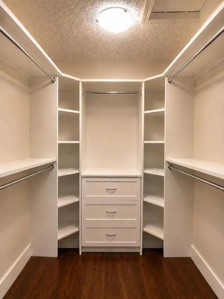
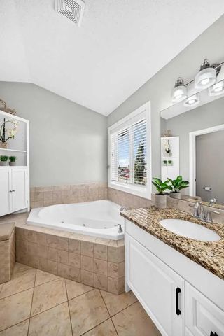
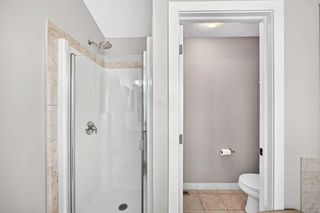
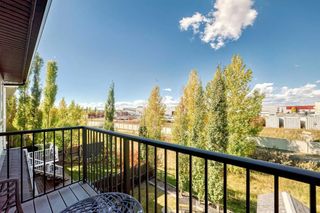
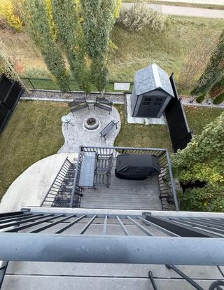
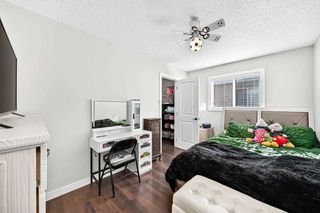
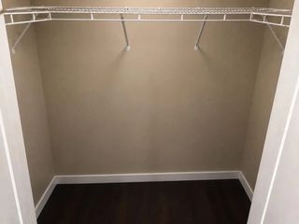
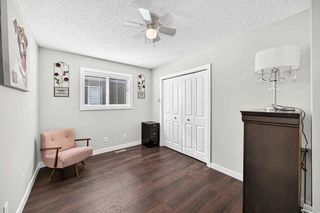
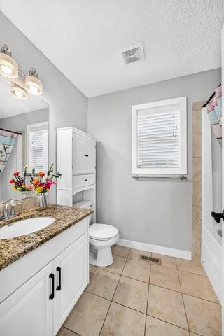
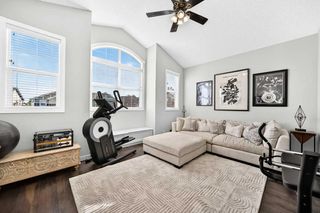
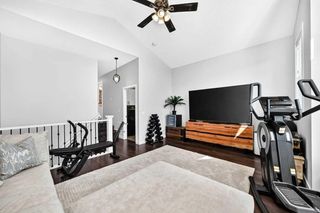
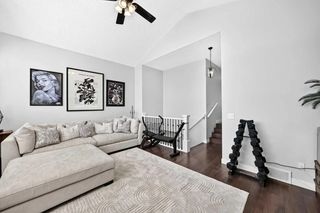
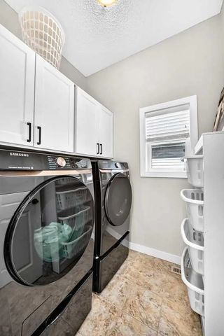
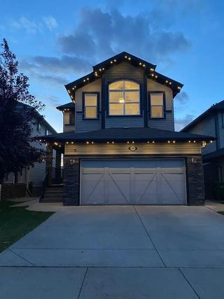
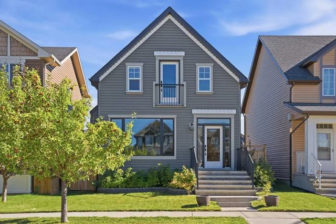
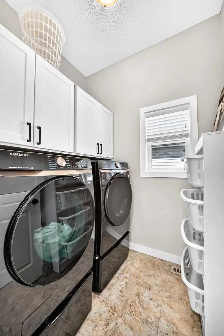
Welcome to living like a KING in the highly sought-after community of Kings Heights. This beautifully upgraded and meticulously maintained 2-storey residence offers an exceptional blend of style, thoughtful design, and living space, with 3 bedrooms, 4 bathrooms, a fully developed basement, and a 19x21 double attached garage featuring durable epoxy flooring.From the moment you step inside, the home’s elevated finishings and attention to detail are evident. The main level showcases an impressive open-concept design with soaring 9’ ceilings, fresh paint, pot lighting, upgraded blinds, elegant wrought-iron railings, and beautiful hardwood/laminate flooring throughout—no carpet on the main or upper levels. The gourmet-inspired kitchen is the heart of the home, featuring an oversized island with seating for four stools, extensive cabinetry and countertops, a corner pantry, all flowing effortlessly into the dining and living areas.A sophisticated main-floor office/den, enclosed by French doors, offers a reading room, or flex space. The open living area is perfectly suited for both intimate evenings and effortless entertaining.Upstairs, a spectacular vaulted bonus room with huge windows, creates an inviting retreat for family movie nights, relaxation, or play. A custom built-in window bench adds both character and functionality. The spacious primary suite is a true retreat, featuring vaulted ceilings, a private 9x3 balcony, and a generous walk-in closet outfitted with professional organizers. The second bedroom also offers its own walk-in closet, Large 3rd bedroom, while the upper-level laundry room provides exceptional convenience with built-in cabinetry. The fully finished basement extends the living experience with a spacious recreation/living area, wet bar,open bedroom area, full bathroom, and abundant natural light through oversized sunshine windows. Brand-new basement carpet creating an ideal space for guests, teenagers, entertaining. Outdoor living is impressive. The professionally landscaped backyard features a 9x9 composite deck directly off the dining area, stamped concrete patio, large fire pit area, and a large storage shed. Home Backs onto Green space and pathway. Year-round Gemstone exterior lighting enhances the home’s evening ambiance while providing beautiful curb appeal in every season. Ideally positioned in Kings Heights, residents enjoy pathways, ponds, playgrounds, nearby schools, and a variety of convenient amenities. Every detail of this exceptional residence has been thoughtfully considered, creating a home that is as functional as it is beautiful. This is an opportunity to experience elevated family living in one of the community’s most desirable settings.

Welcome to the vibrant Kings Heights neighborhood located in Airdrie T4A 0L3. This neighborhood has many great amenities to offer to its residents, some of them include Park, Playground.

Read More...

1060 Kingston Crescent Southeast - Subdivision Statistics

Avg. asking price $628,375
Price per sq. ft. $323
Median price $649,700
Number of homes for sale in Kings Heights 20
Number of homes for sale in Airdrie 498
Avg. Days on Market 55

Essential Information

Goods Included

Breakfast Bar, Ceiling Fan(s), French Door, Granite Counters, High Ceilings, Jetted Tub, Pantry, Wet Bar

Lot Description

Backs on to Park/Green Space, Landscaped, Rectangular Lot

Additional Information

  • ZoningR1-U
  • HOA Fees84
  • HOA Fees Freq.Annually

Listing Details

  • Listing OfficeReal Estate Professionals Inc.

Community Information

Amenities

Interior

Appliances

Dishwasher, Garage Control(s), Microwave Hood Fan, Refrigerator, Stove(s), Washer/Dryer

Exterior

  • Exterior FeaturesFire Pit
  • RoofAsphalt
  • ConstructionWood Frame
  • FoundationPoured Concrete
  • Front ExposureE
  • Frontage Metres9.98M 32`9"

Room Dimensions

  • Dining Room12`2" x 9`5"
  • Family Room12`5" x 15`11"
  • Kitchen11`2" x 15`3"
  • Living Room11`10" x 16`5"
  • Master Bedroom14`0" x 12`2"
  • Bedroom 213`5" x 9`0"
  • Bedroom 313`5" x 9`0"
  • Other Room 19`3" x 12`0"

Similar Properties to MLS® #A2349263

2534 Ravenswood View Southeast, Ravenswood, , T4A0J7

  • 3 Beds
  • 3 Full Baths
  • 1,757 SqFt

Residential

Airdrie, Alberta

Welcome To 2534 Ravenswood View, An Exceptional Home Boasting Over $200,000 In Premium Upgrades And Finishes In One Of Airdrie’s Most Coveted Se Neighborhoods. Ideal For Young Professionals, Growing Families, Or Downsizers, This Versatile P Welcome To 2534 Ravenswood View, An Exceptional Home Boasting Over $200,000 In Premium Upgrades And Finishes In One Of Airdrie’s Most Covete ...(more)

eXp Realty

1545 Chinook Gate Drive Southwest, Chinook Gate, , T4B 5W2

  • 4 Beds
  • 3 Full Baths
  • 1,795 SqFt

Residential

Airdrie, Alberta

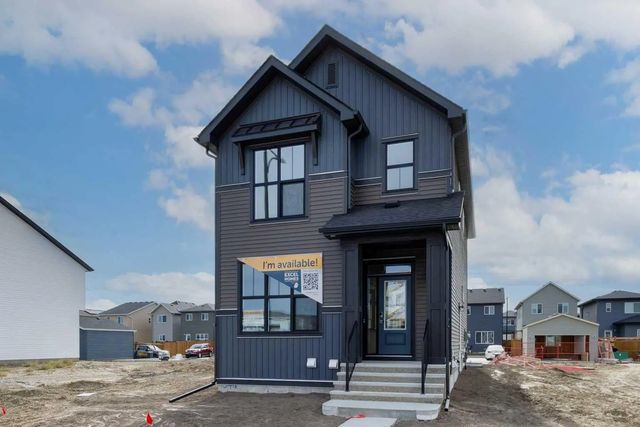
Introducing The Bellevue By Excel Homes – A Gorgeous Brand New, Never Lived In Home Offering 1796 Sf Of Thoughtfully Designed Living Space, Four Bedrooms Above Grade And A Layout That Truly Works For Today’s Families! Filled With Natural Li Introducing The Bellevue By Excel Homes – A Gorgeous Brand New, Never Lived In Home Offering 1796 Sf Of Thoughtfully Designed Living Space, ...(more)

CIR Realty

101 Channelside Cove Southwest, Canals, , T4B 3J1

  • 2 Beds
  • 2 Full Baths
  • 1,107 SqFt

Residential

Airdrie, Alberta

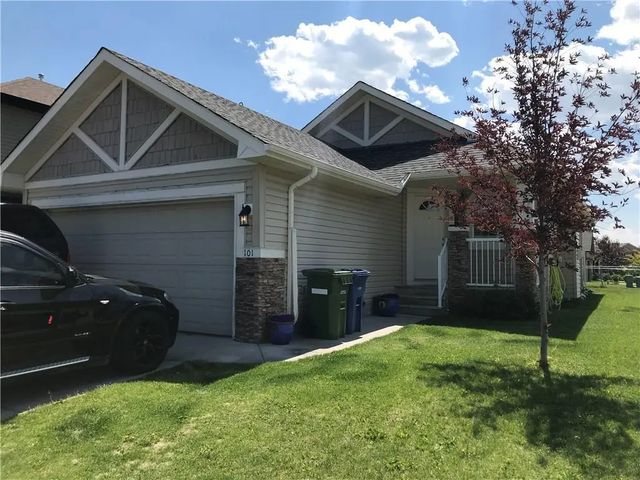
Welcome Home To This Spacious And Beautiful Corner Lot Bungalow Located In The Master Built Community Of The Canals In Airdrie. Close To Schools, Parks, Shopping And Recreation. This Open Concept Home Is Perfect For A New Family! Incredible Welcome Home To This Spacious And Beautiful Corner Lot Bungalow Located In The Master Built Community Of The Canals In Airdrie. Close To Sch ...(more)

CIR Realty

Neighbourhoods Similar to Kings Heights

Key Ranch

Price Range: $524,895 - $734,895
Current Listings: 4
Avg Price/SqFt: $366
Key Ranch Homes

Stonegate

Price Range: $399,900 - $624,900
Current Listings: 4
Avg Price/SqFt: $394
Stonegate Homes

Silver Creek

Price Range: $365,000 - $542,000
Current Listings: 3
Avg Price/SqFt: $340
Silver Creek Homes
Request a showing of 1060 Kingston Crescent Southeast, a 3 bedroom, 3.5 bathroom Detached in Kings Heights, Airdrie. Built in 2010 and approximately 2,008 square feet in size, MLS #A2349263 is currently listed for $769,900. To schedule a property tour, contact us at Justin Havre & Associates.
Data is supplied by Pillar 9™ MLS® System. Pillar 9™ is the owner of the copyright in its MLS® System. Data is deemed reliable but is not guaranteed accurate by Pillar 9™. The trademarks MLS®, Multiple Listing Service® and the associated logos are owned by The Canadian Real Estate Association (CREA) and identify the quality of services provided by real estate professionals who are members of CREA. Used under license.