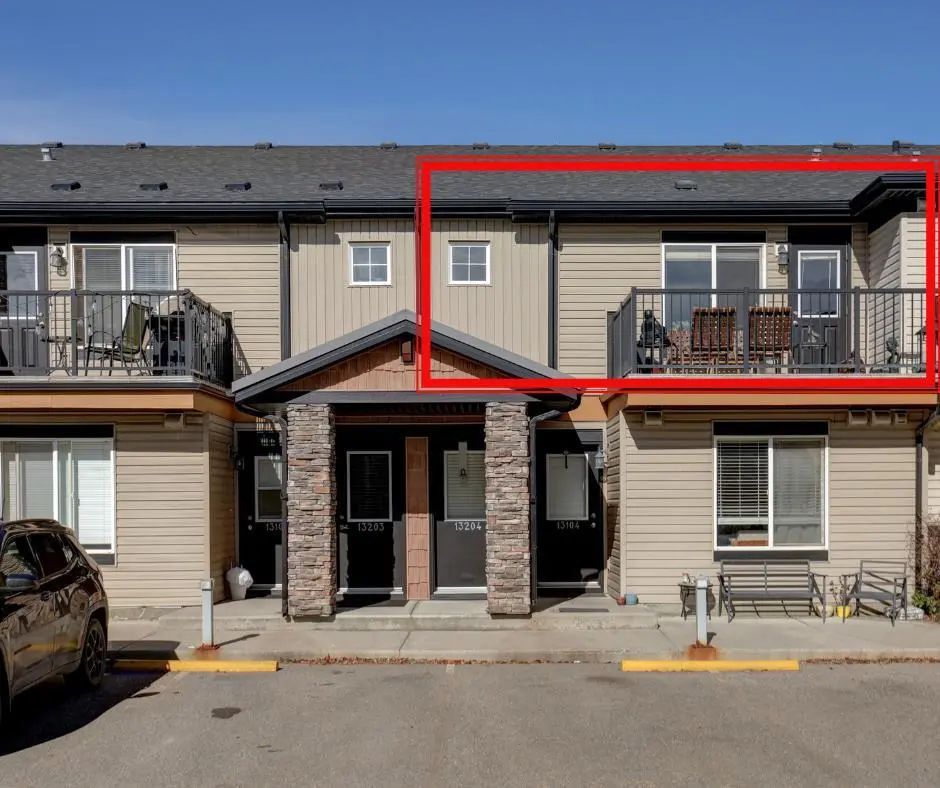
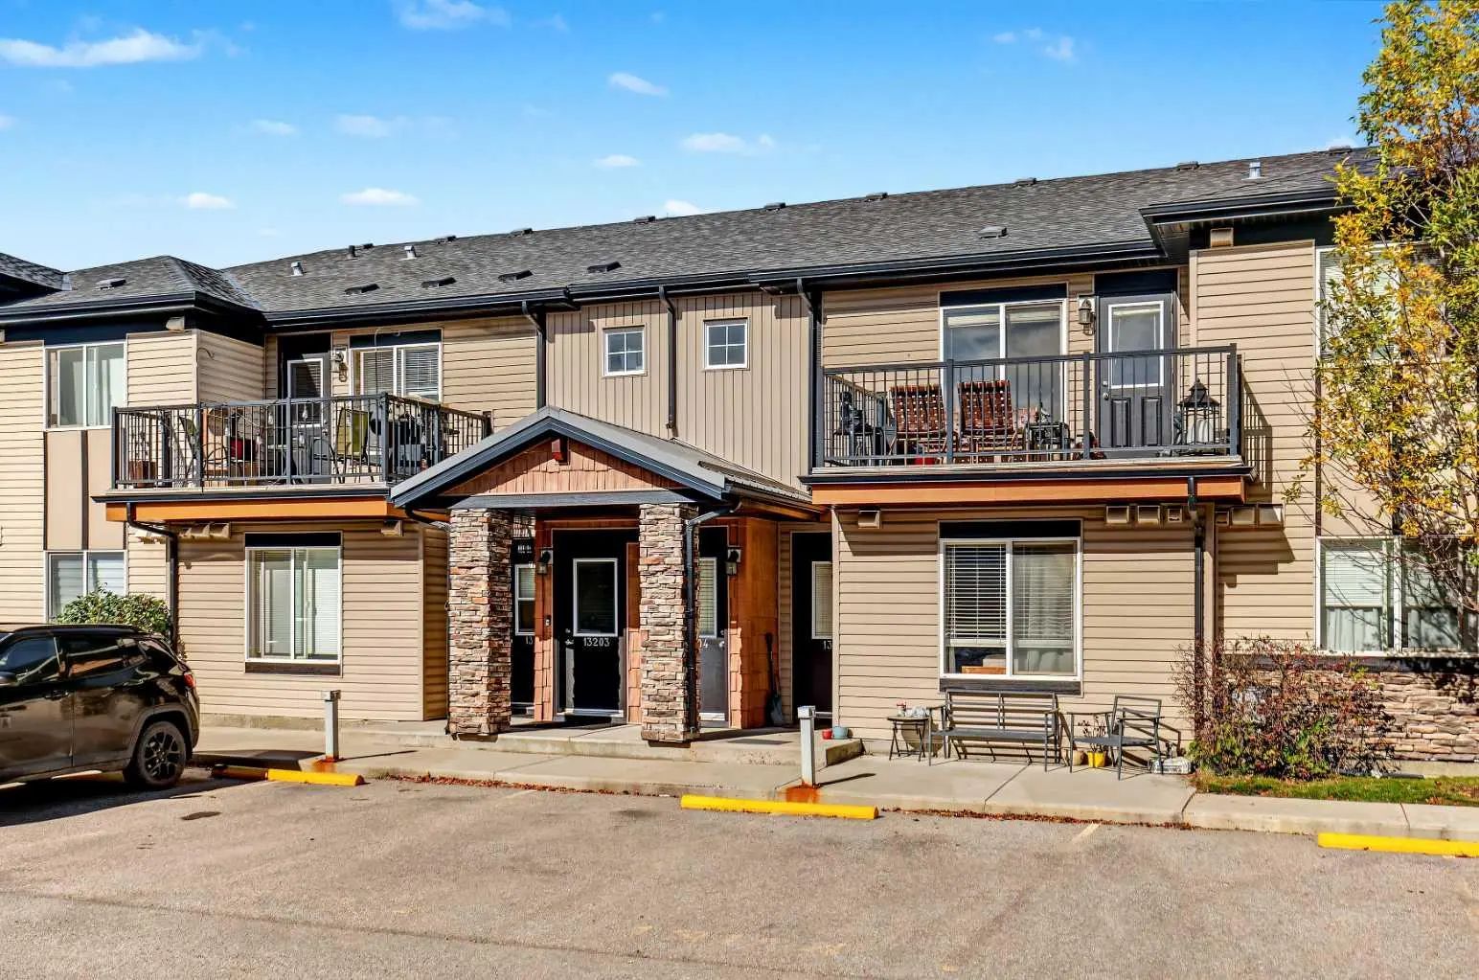
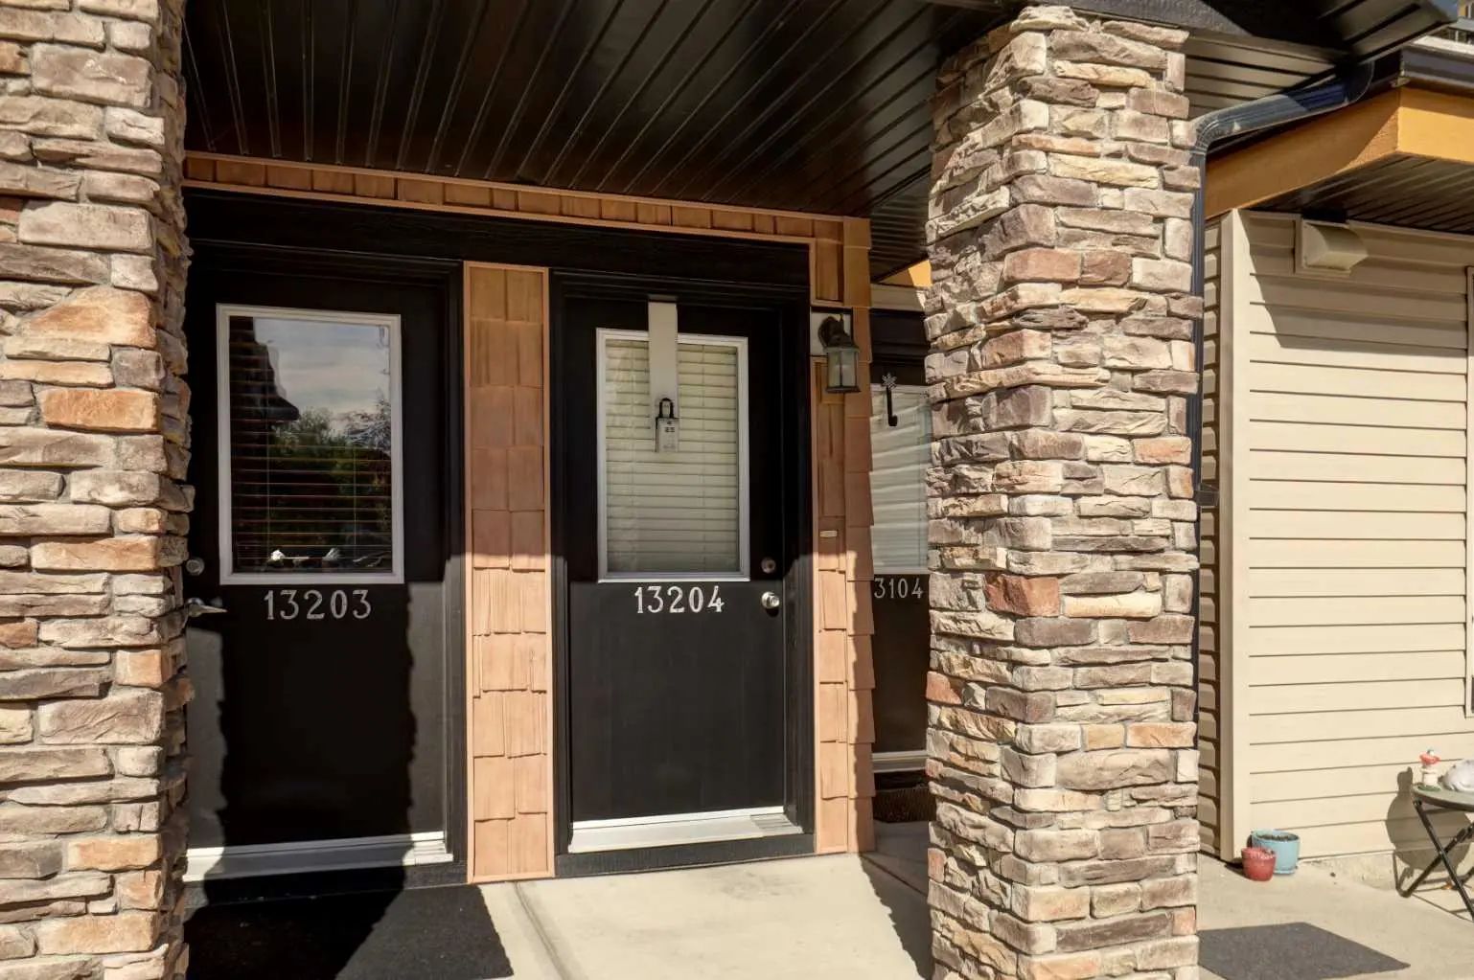
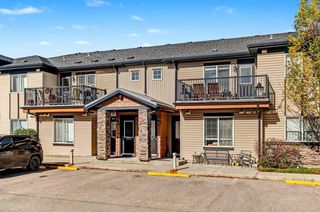
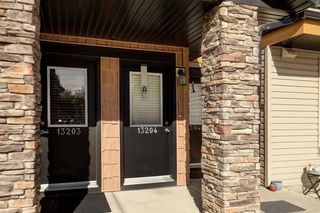
13204 2781 Chinook Winds Drive Southwest. Airdrie, Alberta T4B 3S5

NEW

$275,000

Mortgage Calculator

Down Payment: Monthly Payment:
  • 2 Beds
  • 2 Full Bath
  • 892 SqFt
  • $308.30 / SqFt
  • Neighbourhood: Prairie Springs
  • HOA: N/a
  • MLS® #: A2348226
  • Year Built: 2012
  • Days Listed: 5

Schedule a Tour

Wednesday
7
Oct
Thursday
8
Oct
Friday
9
Oct
Saturday
10
Oct
Sunday
11
Oct
Monday
12
Oct
Tuesday
13
Oct
Wednesday
14
Oct
Thursday
15
Oct
Friday
16
Oct
Saturday
17
Oct
Sunday
18
Oct
Monday
19
Oct

Take a tour with a buyer's agent

Request this time
It's free, with no obligation - cancel any time.

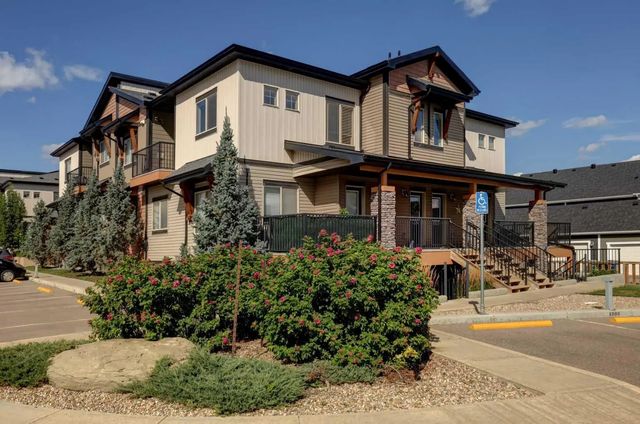
MLS® A2348226 is as 892sqft Row/Townhouse located at 13204 2781 Chinook Winds Drive Southwest, in Airdrie Alberta. The property features 2 bedrooms, and 2 bathrooms.

Description

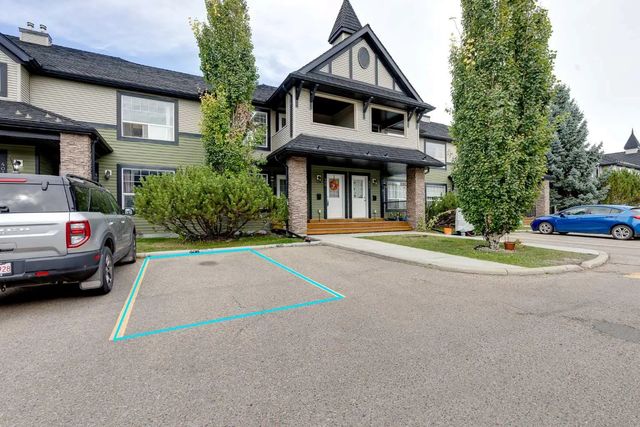
Bright, Spacious & Move-In Ready! Welcome home to this beautifully refreshed 2-bedroom, 2-bathroom townhouse condo with 2 parking stalls, with vaulted ceilings and an abundance of natural light create a bright, open and inviting space. The vaulted ceiling in the living room and kitchen is a standout feature, giving the main living area an airy, spacious feel that you’ll appreciate every day. Fresh updates make this home truly move-in ready, including brand-new carpet and luxury vinyl flooring throughout. The kitchen offers plenty of room to cook and entertain, featuring granite countertops, stainless steel appliances, a pantry and a large island with seating — perfect for morning coffee or gathering with friends and family. The spacious primary bedroom features a convenient 4-piece ensuite, while the second bedroom and full bathroom provide flexibility for guests, a home office or family. You’ll also appreciate the convenience of in-suite laundry with a stacked washer and dryer. Step outside from the living room onto your oversized south-facing balcony, the perfect spot to enjoy your morning coffee, soak up the sunshine or unwind at the end of the day. And a feature that’s hard to find — two outdoor parking stalls, including one titled stall and one assigned stall. With its vaulted ceilings, fresh flooring, great natural light, spacious layout and two parking stalls, this is a home that’s ready for you to move in and enjoy.

Welcome to the spirited Prairie Springs community located in Airdrie, Alberta. This great community has many amenities for you to enjoy, some of those include Park. Along with all of these amenities, residents also benefit from a home owners association. An HOA is committed to ensure that the neighborhood remains secure and the landscapes are maintained regularly. So the next question is "Does this subdivision have an HOA?" and the answer is that it is mandatory!

Read More...

13204 2781 Chinook Winds Drive Southwest - Subdivision Statistics

Avg. asking price $394,540
Price per sq. ft. $328
Median price $275,000
Number of homes for sale in Prairie Springs 5
Number of homes for sale in Airdrie 499
Avg. Days on Market 46

Essential Information

Community Information

Amenities

Goods Included

Granite Counters, No Animal Home

Exterior

Room Dimensions

  • Kitchen20`9" x 9`11"
  • Living Room16`10" x 11`10"
  • Master Bedroom10`9" x 13`7"
  • Bedroom 29`9" x 9`11"

Condo Fee Includes

Amenities of HOA/Condo, Heat, Insurance, Professional Management, Reserve Fund Contributions, Snow Removal, Trash, Water

Interior

Appliances

Dishwasher, Dryer, Microwave Hood Fan, Refrigerator, Stove(s), Washer, Window Coverings

Lot Description

Paved, Treed, Underground Sprinklers

Additional Information

  • ZoningR4

Listing Details

  • Listing OfficeeXp Realty

Similar Properties to MLS® #A2348226

4102 2781 Chinook Winds Drive Southwest, NONE, , T4B 3S5

  • 2 Beds
  • 1 Full Baths
  • 811 SqFt

Residential

Airdrie, Alberta

This Charming 811 Sq/ft Two-bedroom Townhouse Offers A Spacious Open Concept Floor Plan Knockdown Ceilings, A Kitchen Featuring Granite Countertops, A Large Island, And A Corner Pantry For Ample Storage. Both Bedrooms Are Bright, Sunny, And This Charming 811 Sq/ft Two-bedroom Townhouse Offers A Spacious Open Concept Floor Plan Knockdown Ceilings, A Kitchen Featuring Granite Coun ...(more)

Optimum Realty Group

406 140 Sagewood Boulevard Southwest, Sagewood, , T4B 3H5

  • 1 Beds
  • 1 Full Baths
  • 742 SqFt

Residential

Airdrie, Alberta

Located In The Desirable Community Of Sagewood, This Single-level Stacked Townhouse Offers 742 Sq Ft Of Well-planned Living Space With One Bedroom, One Full Bathroom And An Assigned Outdoor Parking Stall Conveniently Located Right Outside Y Located In The Desirable Community Of Sagewood, This Single-level Stacked Townhouse Offers 742 Sq Ft Of Well-planned Living Space With One B ...(more)

Real Broker

1304 2461 Baysprings Link Southwest, Baysprings, , T4B 4C6

  • 2 Beds
  • 2 Full Baths
  • 877 SqFt

Residential

Airdrie, Alberta

Welcome To Modern, Effortless Living At 1304, 2461 Baysprings Link In Airdrie! This Beautifully Presented 2-bedroom, 2-bathroom Townhome Offers 876 Sq. Ft. Of Thoughtfully Designed Living Space, Combining Contemporary Style With Everyday Co Welcome To Modern, Effortless Living At 1304, 2461 Baysprings Link In Airdrie! This Beautifully Presented 2-bedroom, 2-bathroom Townhome Off ...(more)

Century 21 Masters

Neighbourhoods Similar to Prairie Springs

Bayview

Price Range: $474,900 - $750,000
Current Listings: 17
Avg Price/SqFt: $359
Bayview Homes

Fairways

Price Range: $410,000 - $699,900
Current Listings: 7
Avg Price/SqFt: $341
Fairways Homes

Baysprings

Price Range: $278,000 - $749,999
Current Listings: 4
Avg Price/SqFt: $298
Baysprings Homes
Request a showing of 13204 2781 Chinook Winds Drive Southwest, a 2 bedroom, 2 bathroom Row/Townhouse in Prairie Springs, Airdrie. Built in 2012 and approximately 892 square feet in size, MLS #A2348226 is currently listed for $275,000. To schedule a property tour, contact us at Justin Havre & Associates.
Data is supplied by Pillar 9™ MLS® System. Pillar 9™ is the owner of the copyright in its MLS® System. Data is deemed reliable but is not guaranteed accurate by Pillar 9™. The trademarks MLS®, Multiple Listing Service® and the associated logos are owned by The Canadian Real Estate Association (CREA) and identify the quality of services provided by real estate professionals who are members of CREA. Used under license.