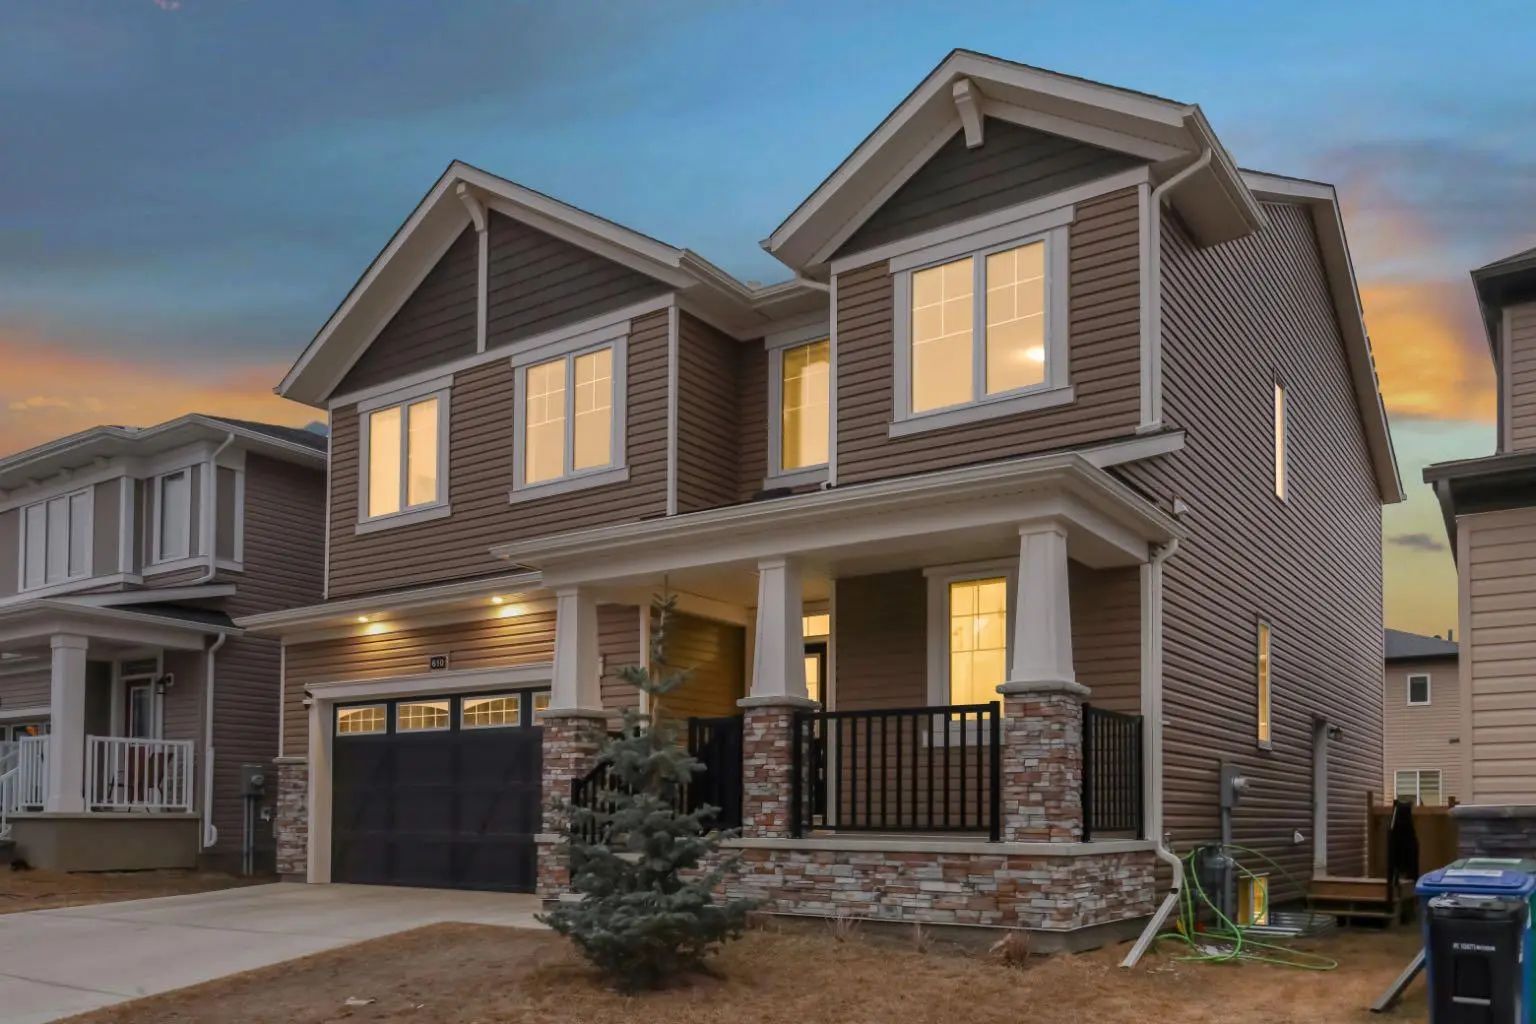
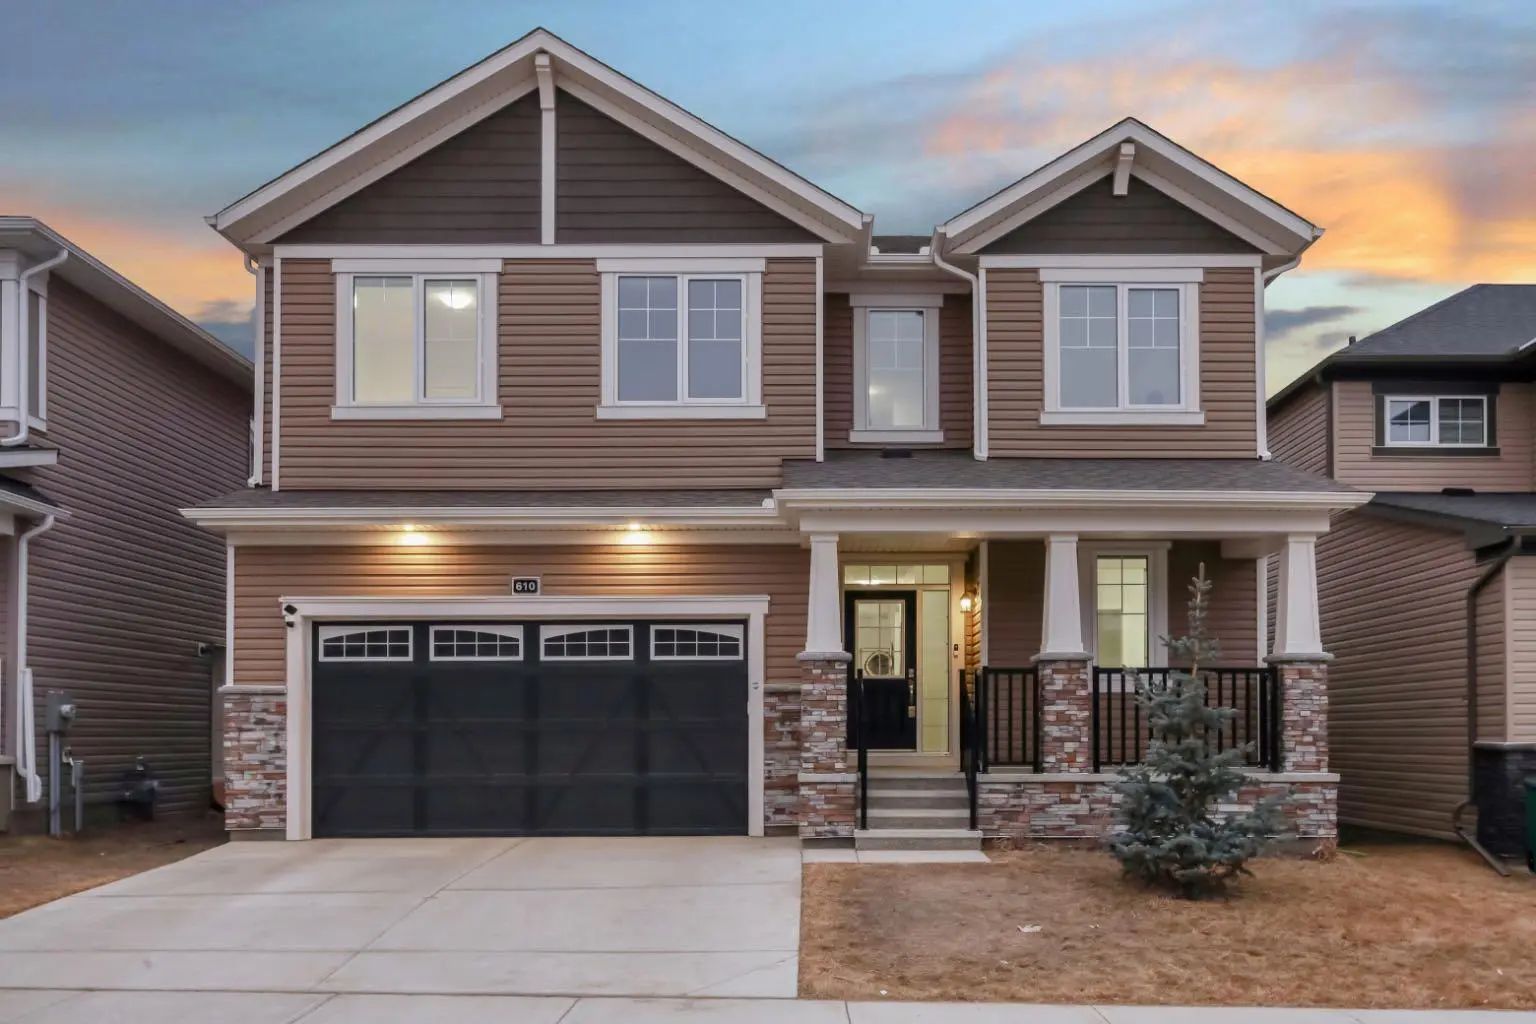
610 Southwinds Close Southwest. Airdrie, Alberta T4B5H5

$800,000

Mortgage Calculator

Down Payment: Monthly Payment:
  • 7 Beds
  • 4 Full Bath
  • 2,835 SqFt
  • $282.19 / SqFt
  • Neighbourhood: Southwinds
  • HOA: N/a
  • MLS® #: A2342788
  • Year Built: 2024
  • Days Listed: 75

Schedule a Tour

Thursday
19
Nov
Friday
20
Nov
Saturday
21
Nov
Sunday
22
Nov
Monday
23
Nov
Tuesday
24
Nov
Wednesday
25
Nov
Thursday
26
Nov
Friday
27
Nov
Saturday
28
Nov
Sunday
29
Nov
Monday
30
Nov
Tuesday
1
Dec

Take a tour with a buyer's agent

Request this time
It's free, with no obligation - cancel any time.

MLS® A2342788 is as 2,835sqft Home located at 610 Southwinds Close Southwest, in Airdrie Alberta. The property features 7 bedrooms, and 4.5 bathrooms.

Description

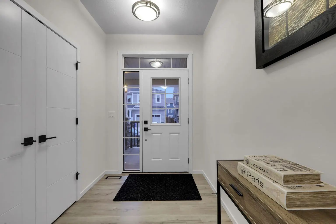
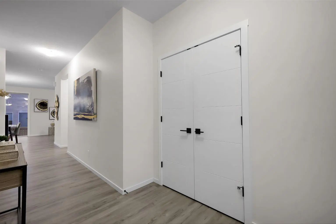
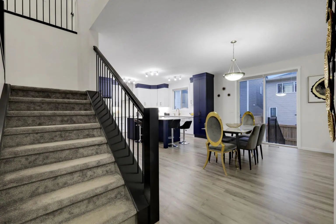
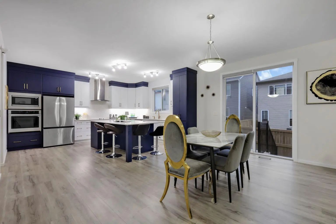
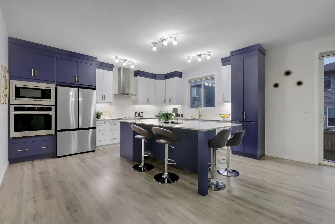
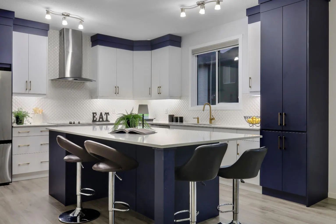
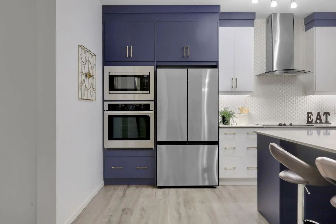
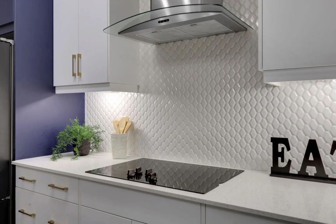
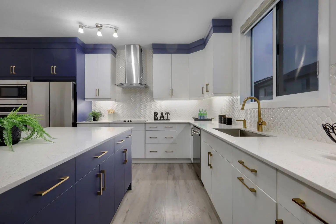
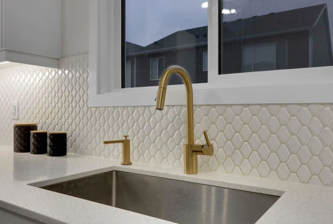
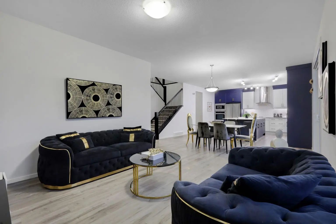
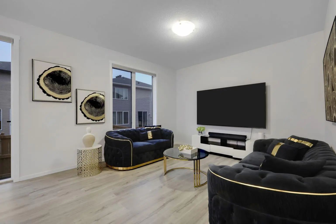
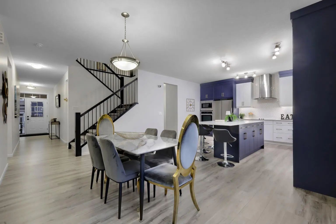
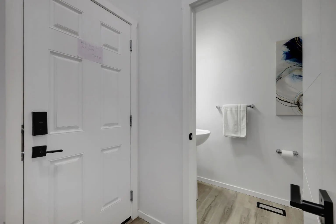
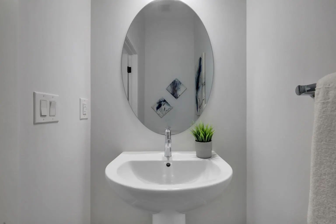
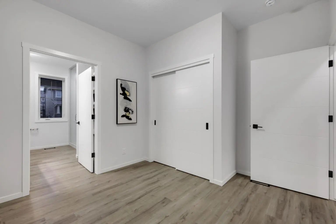
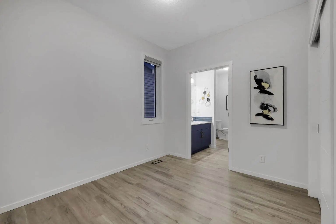
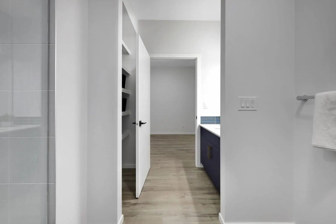
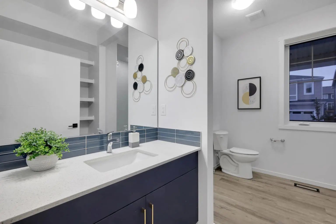
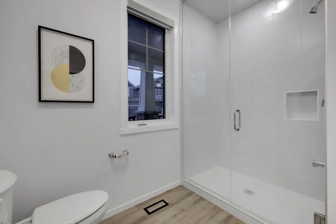
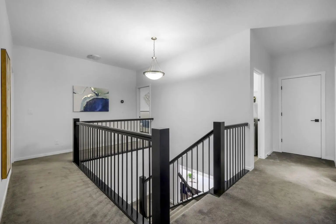
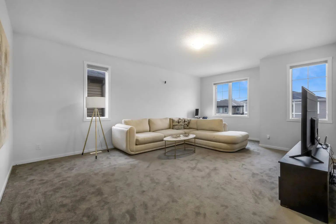
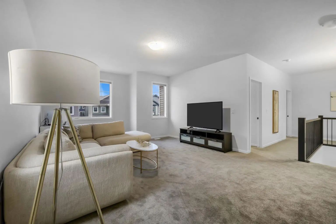
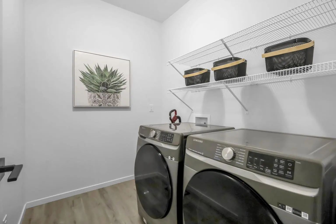
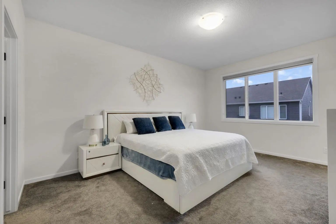
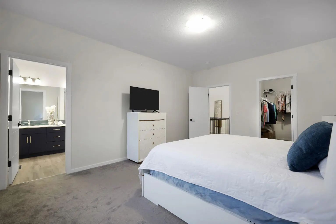
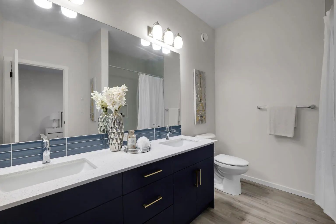
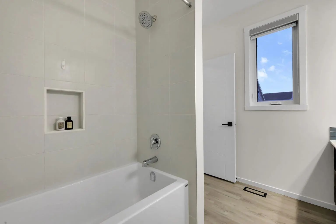
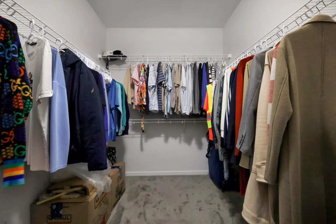
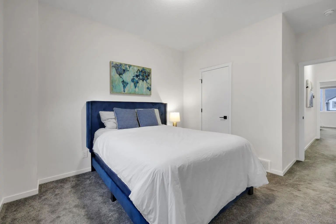
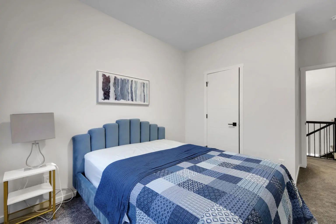
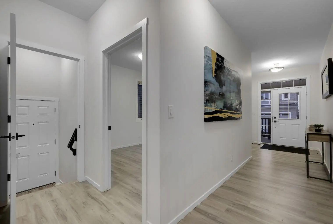
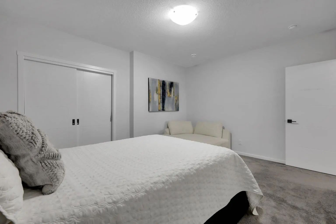
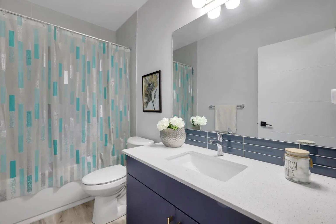
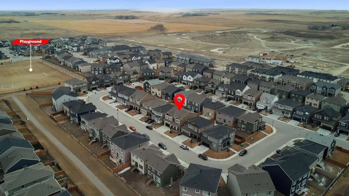
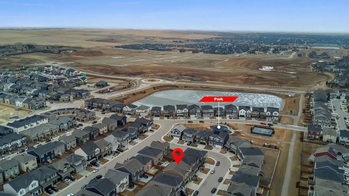
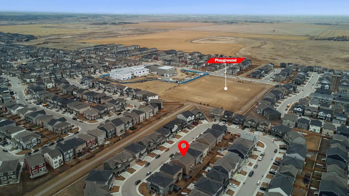
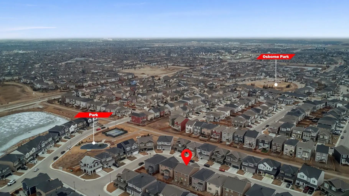
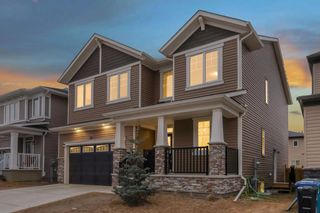
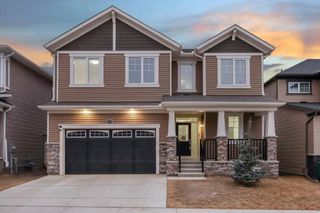
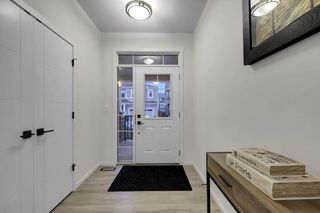
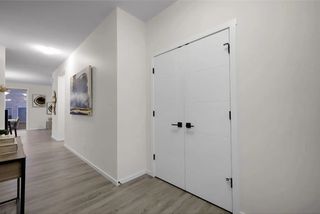
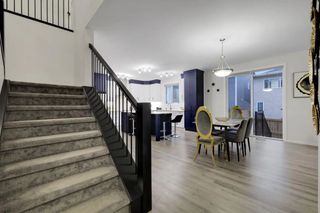
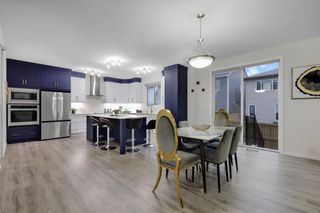
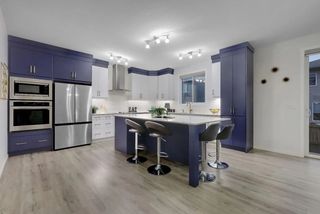
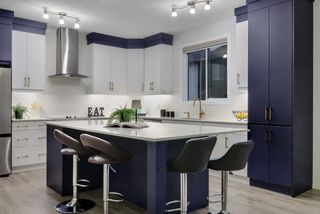
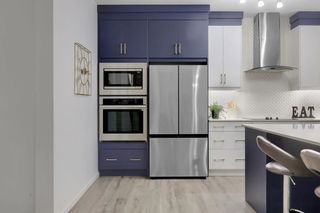
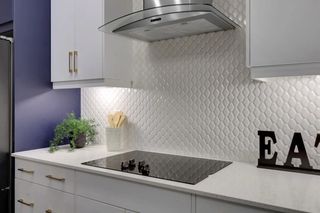
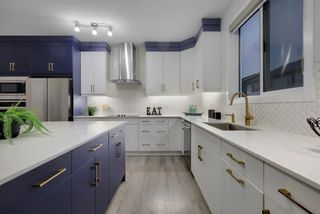
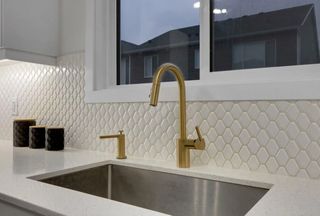
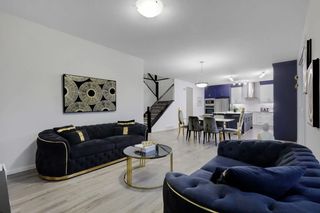
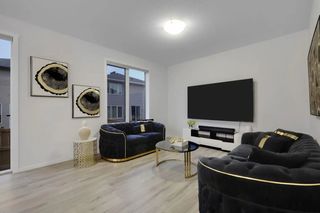
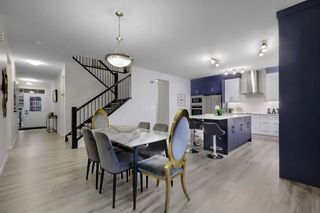
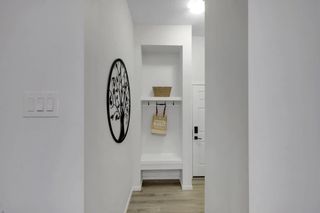
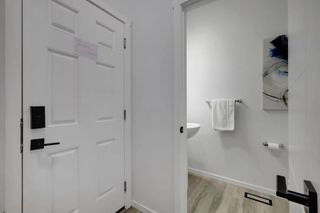
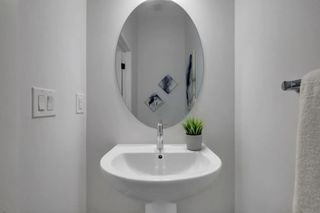
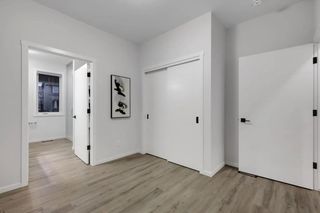
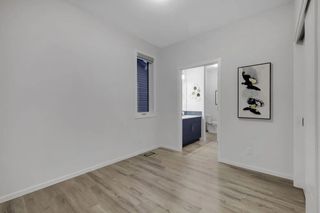
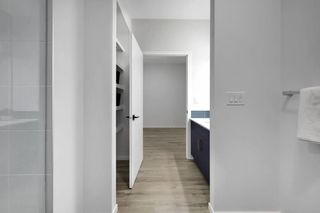
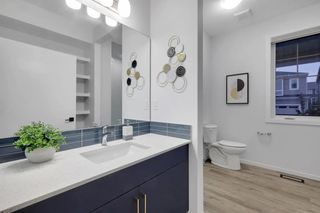
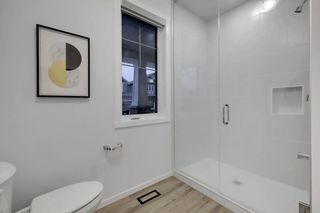
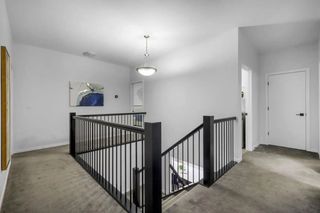
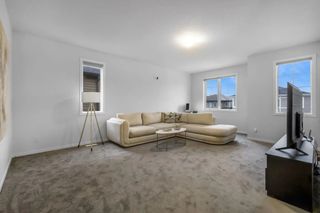
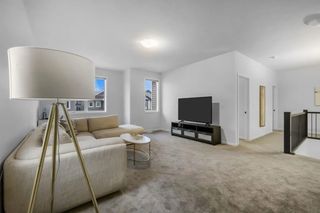
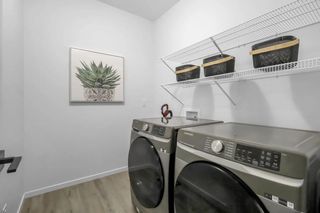
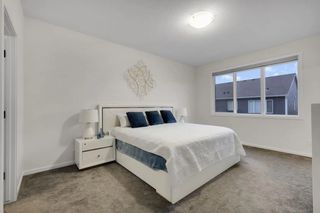
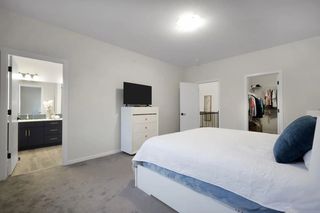
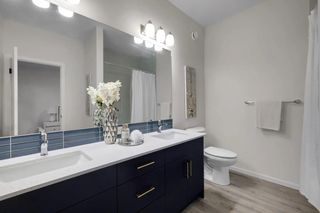
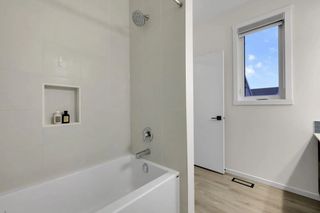
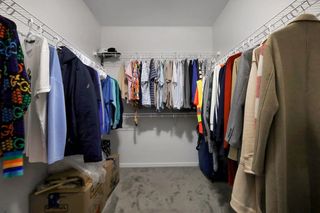
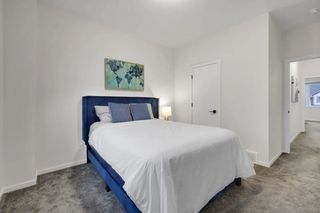
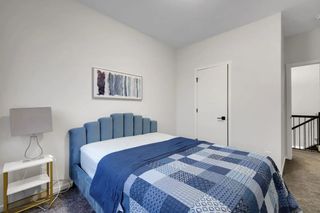
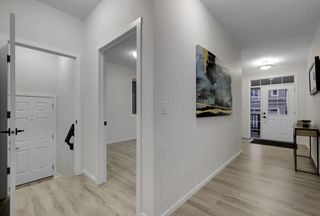
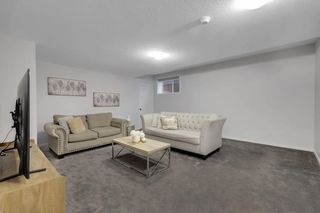
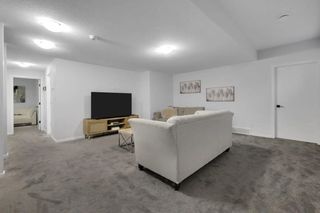
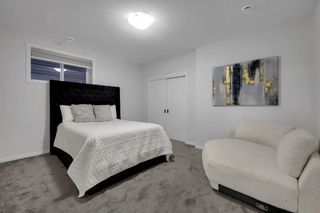
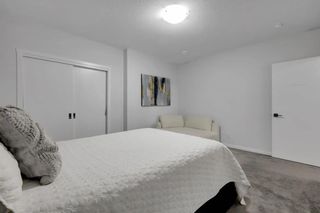
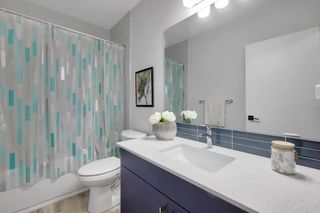
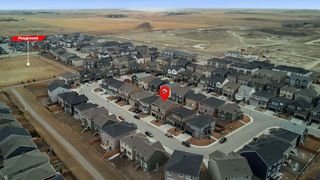
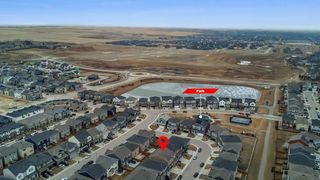
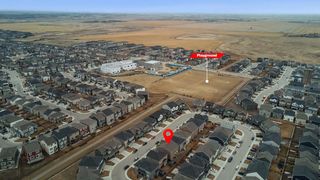
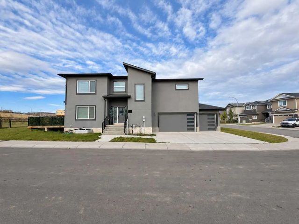
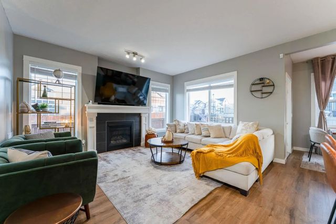
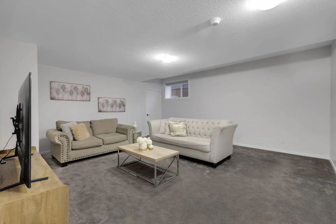
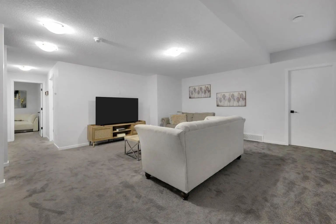
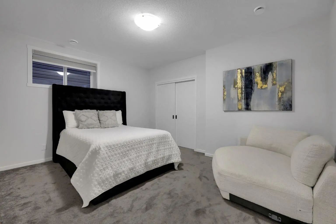
******OPEN HOUSE SUNDAY JULY 5th - 2pm -4pm*****Welcome to 610 Southwinds Close. An exceptional, fully developed home in the sought-after community of Southwinds, where modern design, elevated finishes, and expansive living spaces come together seamlessly. Offering 7 bedrooms and over 2,800 sq ft above grade, this home delivers a rare combination of luxury, functionality, and versatility for today’s evolving lifestyle. From the moment you step inside, you’re greeted by soaring high ceilings, large windows throughout, and an abundance of natural light that enhances the home’s bright, open feel. Sleek vinyl plank flooring flows across the main level, complementing the clean, contemporary design. A standout design element is the tastefully carried navy blue two-tone aesthetic, thoughtfully incorporated throughout the home to create a cohesive, modern, and elevated feel. At the heart of the home is the stunning two-tone kitchen, featuring striking cabinetry, ample workspace, and a layout that seamlessly connects to the spacious dining and living areas—perfectly suited for both everyday living and elevated entertaining. With 7 bedrooms, this home offers incredible flexibility to suit a variety of needs—whether you’re accommodating a large family, creating a dedicated home office, setting up a fitness or yoga space, designing a music or creative studio, or establishing comfortable guest or multi-generational living areas. The main floor bedroom and full bath provide added convenience and privacy for visitors or extended family. Upstairs, the home continues to impress with four generously sized bedrooms, including a refined primary retreat complete with a walk-in closet and spa-inspired 5-piece ensuite. A standout feature is the large upper bonus room, offering a flexible and inviting space for a media room, family lounge, or children’s play area. The addition of upper floor laundry further enhances everyday convenience. The fully developed basement expands the home’s functionality even further, offering additional bedrooms, a full bathroom, a spacious recreation area, and dedicated storage—perfect for extended family, entertaining, or creating personalized spaces tailored to your lifestyle. Designed with comfort in mind, the home is equipped with central air conditioning, while plush carpeting on the upper and lower levels adds warmth and comfort. Outside, the west-facing backyard provides the perfect setting to unwind, entertain, and enjoy evening sun. Located in one of Airdrie’s most desirable and growing communities, Southwinds offers close proximity to parks, schools, shopping, and convenient commuter access. This is a rare opportunity to own a beautifully designed, cohesive, and light-filled home with exceptional space and modern appeal.
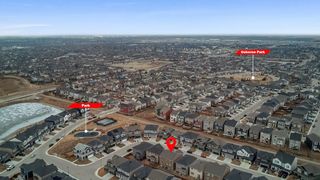
Welcome to the Southwinds community located in Airdrie, Alberta. This community has many great amenities for you to enjoy.

Read More...

610 Southwinds Close Southwest - Subdivision Statistics

Avg. asking price $660,774
Price per sq. ft. $298
Median price $690,445
Number of homes for sale in Southwinds 10
Number of homes for sale in Airdrie 443
Avg. Days on Market 53

Essential Information

Amenities

Goods Included

Closet Organizers, Double Vanity, High Ceilings, No Animal Home, No Smoking Home, Open Floorplan, Primary Downstairs, Quartz Counters, Separate Entrance, Storage, Vinyl Windows

Exterior

  • Exterior FeaturesOther
  • RoofAsphalt Shingle
  • ConstructionVinyl Siding, Wood Frame
  • FoundationPoured Concrete
  • Front ExposureE
  • Frontage Metres9.00M 29`6"

Room Dimensions

  • Dining Room10`10" x 16`0"
  • Kitchen14`1" x 16`1"
  • Living Room11`9" x 12`6"
  • Master Bedroom11`5" x 10`4"
  • Bedroom 210`4" x 14`11"
  • Bedroom 311`5" x 14`8"
  • Bedroom 410`9" x 15`0"

Community Information

Interior

Appliances

Dryer, Electric Cooktop, Electric Oven, Microwave, Oven-Built-In, Range Hood, Refrigerator, Washer

Lot Description

Back Yard, Low Maintenance Landscape, No Back Lane, Street Lighting

Additional Information

  • ZoningR1-U

Listing Details

  • Listing OfficeRE/MAX First

Similar Properties to MLS® #A2342788

97 Baysprings Gardens Southwest, Baysprings, , T4B 5C6

  • 4 Beds
  • 3 Full Baths
  • 2,415 SqFt

Residential

Airdrie, Alberta

Main Floor Bedroom + Full Bathroom | Basement Side Entrance | Triple Attached Garage | Corner Lot | Backing Onto A Playground | Stucco Exterior | Central Air Conditioning | Luxury Vinyl Plank And Tile Flooring | Built-in Appliances | Quartz Main Floor Bedroom + Full Bathroom | Basement Side Entrance | Triple Attached Garage | Corner Lot | Backing Onto A Playground | Stucco Exter ...(more)

Prep Ultra Realty Ltd.

174 Morningside Circle Southwest, Morningside, , T4B 0X4

  • 4 Beds
  • 3 Full Baths
  • 1,918 SqFt

Residential

Airdrie, Alberta

Welcome To This Beautiful Family Home In Morningside, Located On A Quiet Street And Close To Schools, Walking Paths And Shopping. With Almost 2,600 Sf Of Developed Living Space And A South-facing Backyard, This Home Has Plenty Of Room For T Welcome To This Beautiful Family Home In Morningside, Located On A Quiet Street And Close To Schools, Walking Paths And Shopping. With Almos ...(more)

Coldwell Banker YAD Realty

354 Kings Heights Drive Southeast, Kings Heights, , T4A 0S1

  • 4 Beds
  • 3 Full Baths
  • 2,021 SqFt

Residential

Airdrie, Alberta

Welcome To 354 Kings Heights Drive Sw! An Inviting Family Home Located In One Of Airdrie’s Most Established And Amenity-rich Communities. With A Functional Layout, Generous Living Spaces, And Close Proximity To Schools, Parks, And Pathways, Welcome To 354 Kings Heights Drive Sw! An Inviting Family Home Located In One Of Airdrie’s Most Established And Amenity-rich Communities. Wi ...(more)

Regent Pointe Realty

Neighbourhoods Similar to Southwinds

Baysprings

Price Range: $269,900 - $850,000
Current Listings: 10
Avg Price/SqFt: $319
Baysprings Homes

Vantage Rise

Price Range: $473,100 - $749,973
Current Listings: 12
Avg Price/SqFt: $333
Vantage Rise Homes

Lakeview Landing

Price Range: $699,900 - $699,900
Current Listings: 1
Avg Price/SqFt: $277
Lakeview Landing Homes
Request a showing of 610 Southwinds Close Southwest, a 7 bedroom, 4.5 bathroom Detached in Southwinds, Airdrie. Built in 2024 and approximately 2,835 square feet in size, MLS #A2342788 is currently listed for $800,000. To schedule a property tour, contact us at Justin Havre & Associates.
Data is supplied by Pillar 9™ MLS® System. Pillar 9™ is the owner of the copyright in its MLS® System. Data is deemed reliable but is not guaranteed accurate by Pillar 9™. The trademarks MLS®, Multiple Listing Service® and the associated logos are owned by The Canadian Real Estate Association (CREA) and identify the quality of services provided by real estate professionals who are members of CREA. Used under license.