113 Mt Douglas Villas Southeast.
Calgary,
Alberta
T2Z 3R5
REDUCED
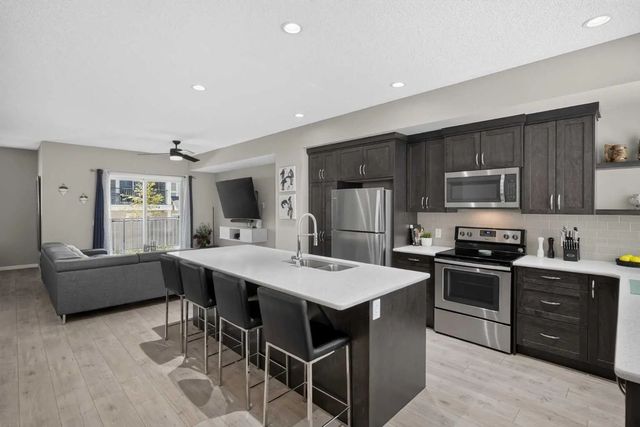
Appliances
Dishwasher, Dryer, Garage Control(s), Refrigerator, Stove(s), Washer
Condo Fee Includes
Professional Management, Reserve Fund Contributions, Snow Removal
Interior
- Goods IncludedNo Smoking Home
- HeatingForced Air
- CoolingNone
- Has BasementYes
- FireplaceYes
- # of Fireplaces1
- FireplacesGas
- Basement DevelopmentFull
- Basement TypeFull
- FlooringHardwood, Tile
Exterior
- Exterior FeaturesNone
- Lot DescriptionNo Back Lane
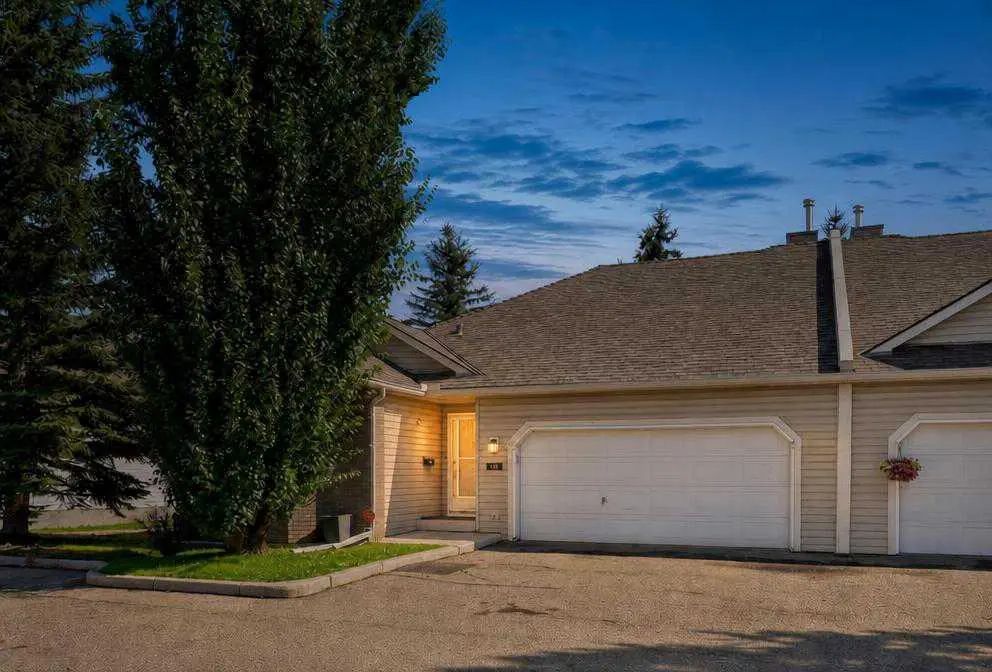
- RoofAsphalt Shingle
- ConstructionVinyl Siding, Wood Frame
- FoundationPoured Concrete
- Front ExposureW
- Frontage Metres14.15M 46`5"
- Site InfluenceNo Back Lane
Room Dimensions
- Dining Room10`8" x 13`4"
- Family Room12`5" x 16`5"
- Kitchen9`5" x 12`0"
- Living Room10`8" x 17`2"
- Master Bedroom13`3" x 15`7"
- Bedroom 211`7" x 15`3"
- Bedroom 310`4" x 11`5"
Data is supplied by Pillar 9™ MLS® System. Pillar 9™ is the owner of the copyright in its MLS® System. Data is deemed reliable but is not guaranteed accurate by Pillar 9™. The trademarks MLS®, Multiple Listing Service® and the associated logos are owned by The Canadian Real Estate Association (CREA) and identify the quality of services provided by real estate professionals who are members of CREA. Used under license.