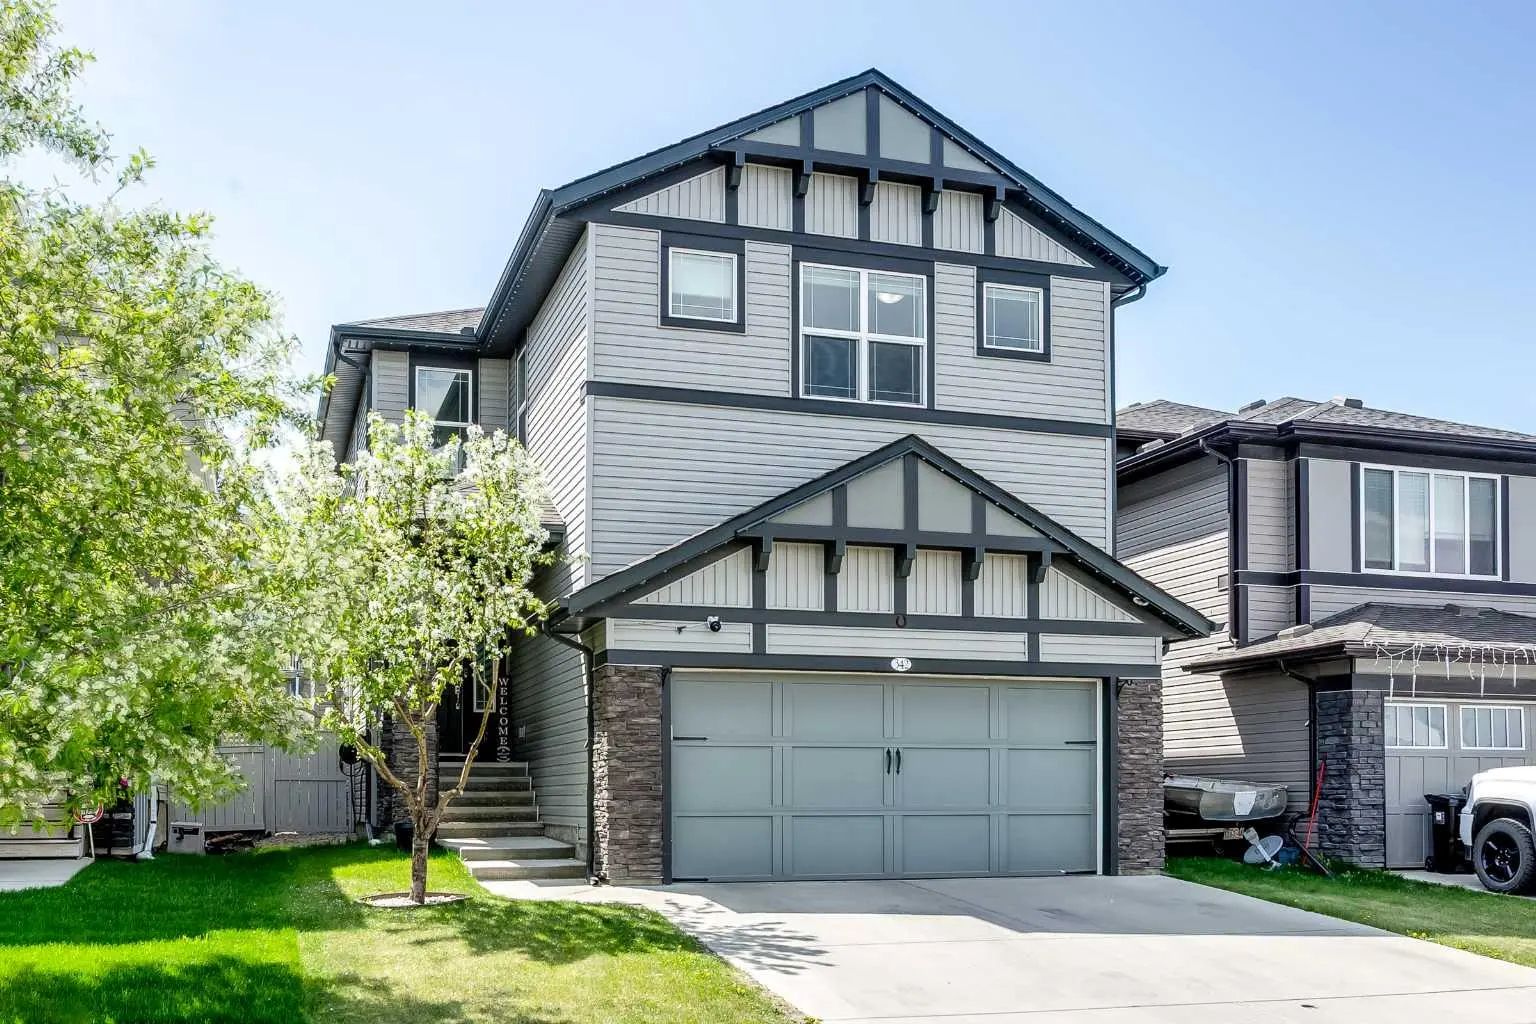
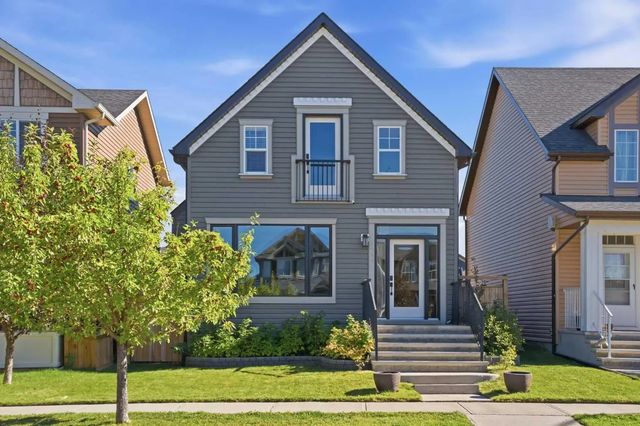
342 Hillcrest Circle Southwest. Airdrie, Alberta T4B 4B3

$799,900

Mortgage Calculator

Down Payment: Monthly Payment:
  • 5 Beds
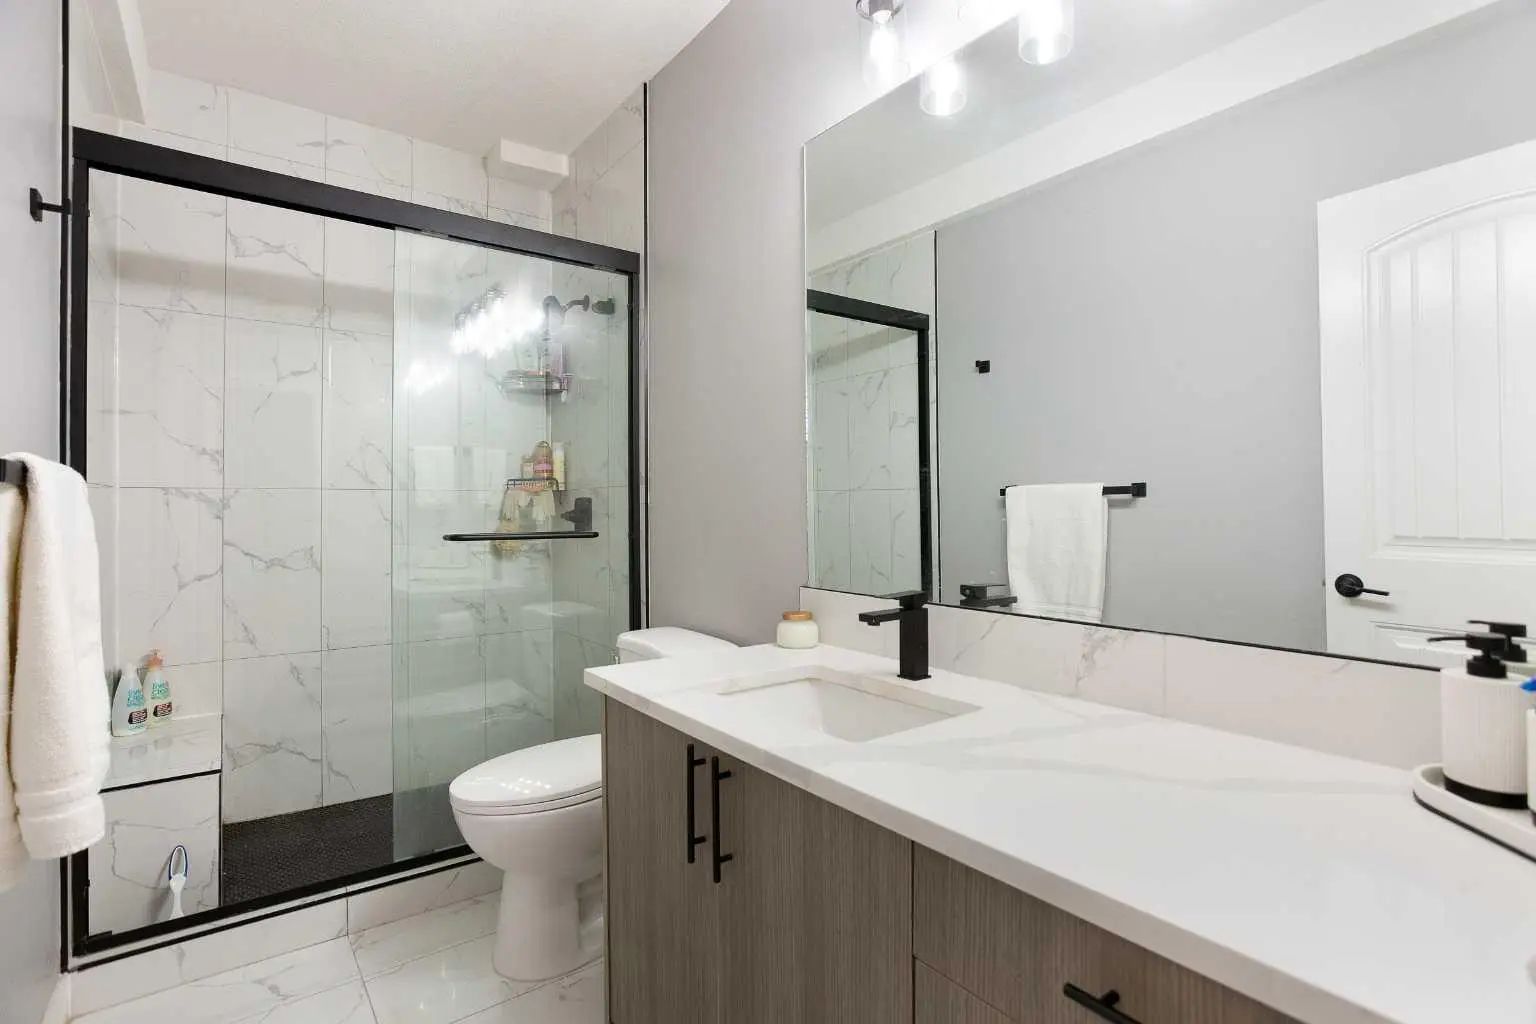
  • 3 Full Bath
  • 2,639 SqFt
  • $303.11 / SqFt
  • Neighbourhood: Hillcrest
  • HOA: N/a
  • MLS® #: A2341993
  • Year Built: 2015
  • Days Listed: 34

Schedule a Tour

Wednesday
7
Oct
Thursday
8
Oct
Friday
9
Oct
Saturday
10
Oct
Sunday
11
Oct
Monday
12
Oct
Tuesday
13
Oct
Wednesday
14
Oct
Thursday
15
Oct
Friday
16
Oct
Saturday
17
Oct
Sunday
18
Oct
Monday
19
Oct

Take a tour with a buyer's agent

Request this time
It's free, with no obligation - cancel any time.
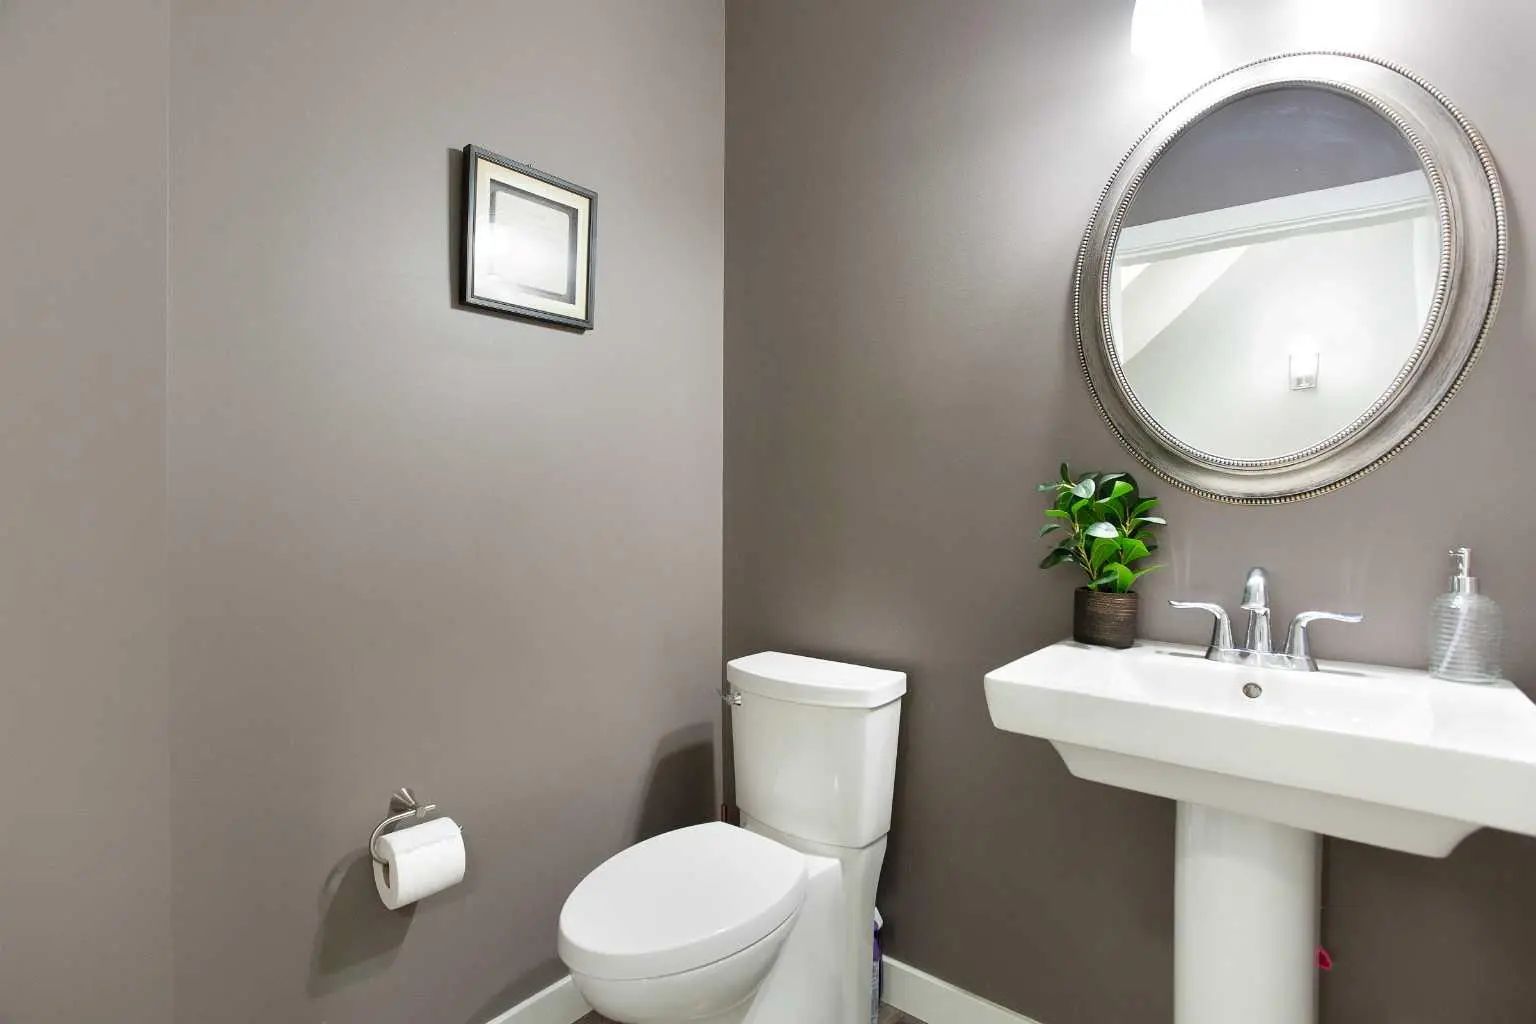
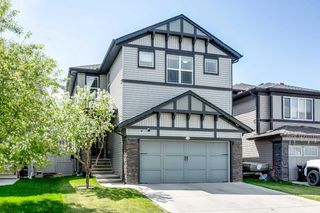
MLS® A2341993 is as 2,639sqft Home located at 342 Hillcrest Circle Southwest, in Airdrie Alberta. The property features 5 bedrooms, and 3.5 bathrooms.
Description

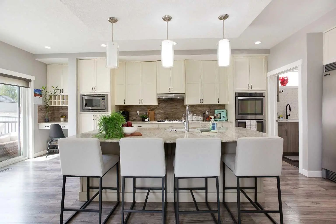
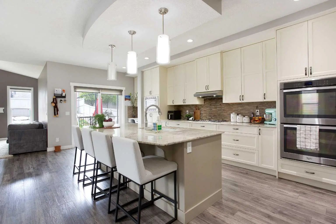
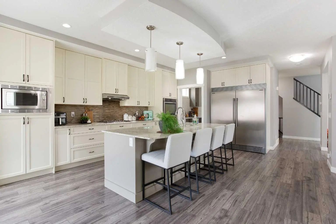
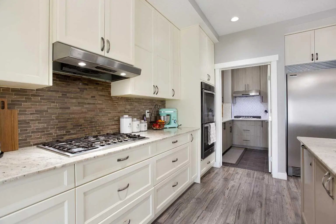
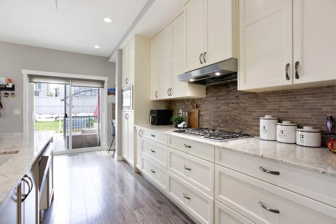
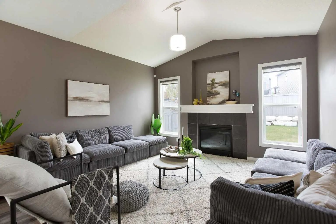
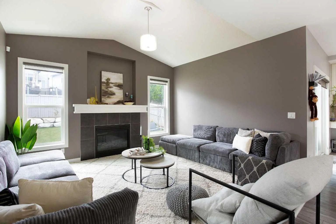
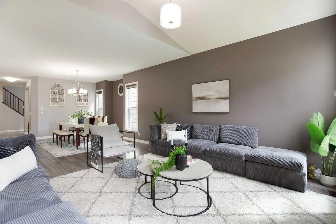
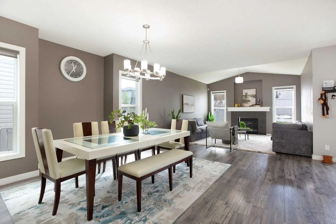
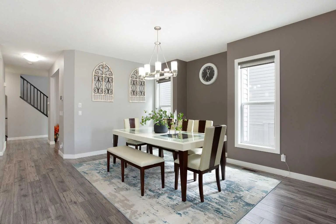
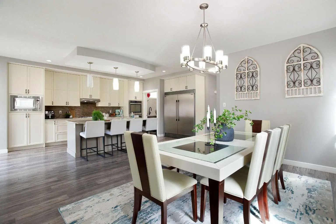
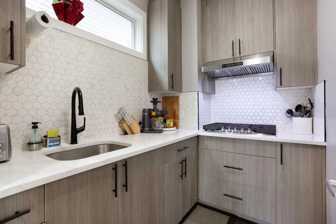
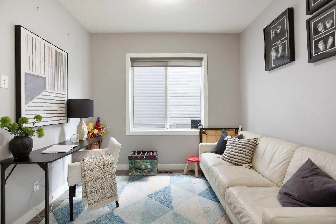
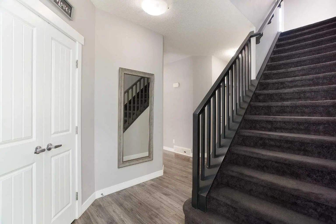
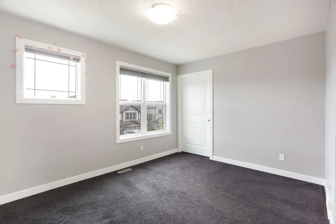
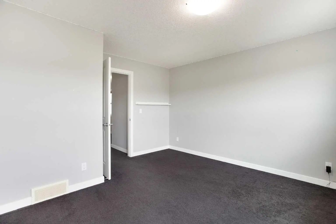
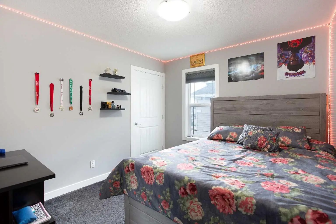
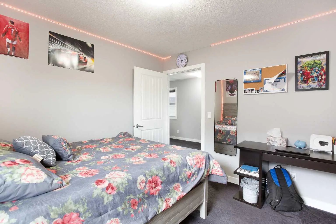
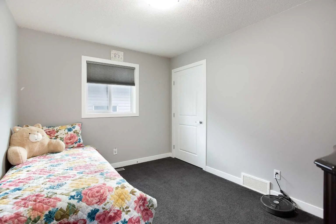
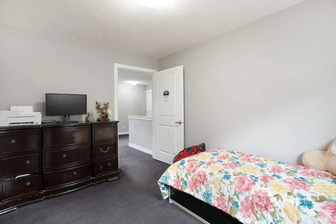
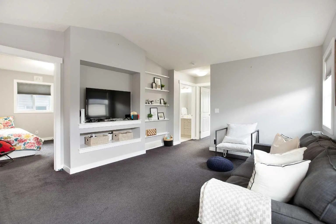
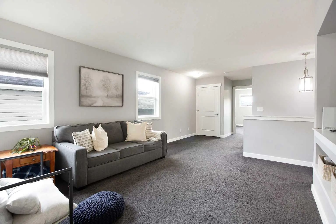
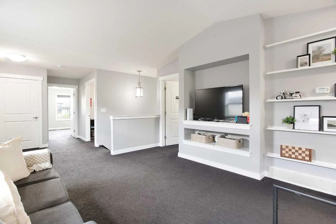
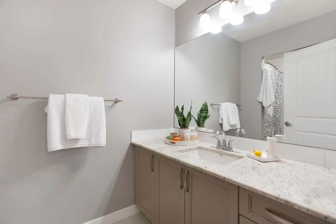
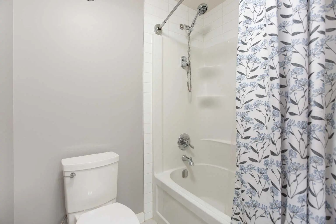
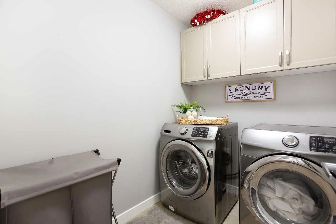
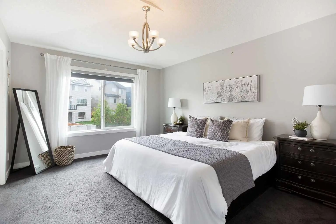
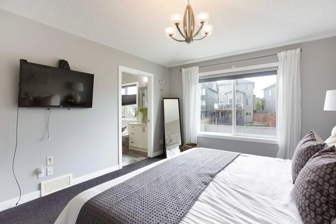
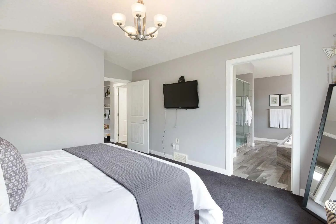
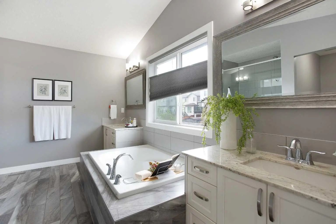
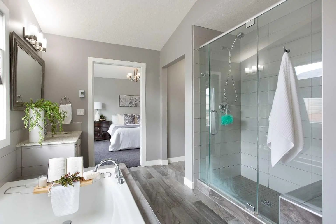
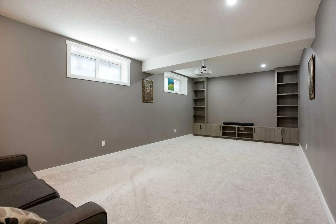
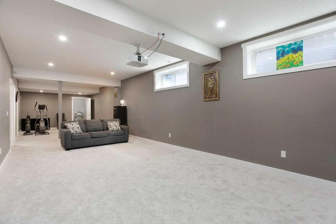
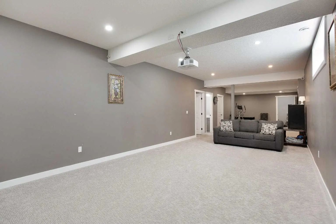
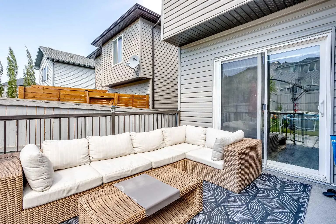
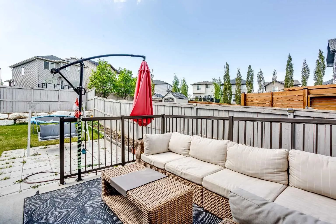
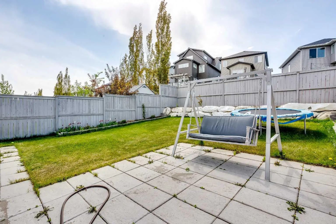
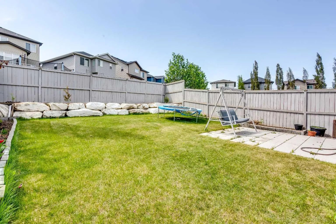
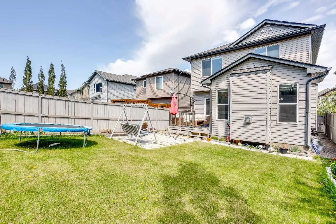
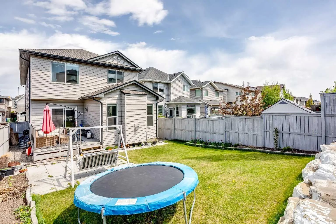
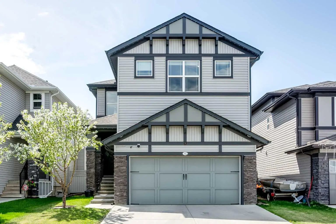
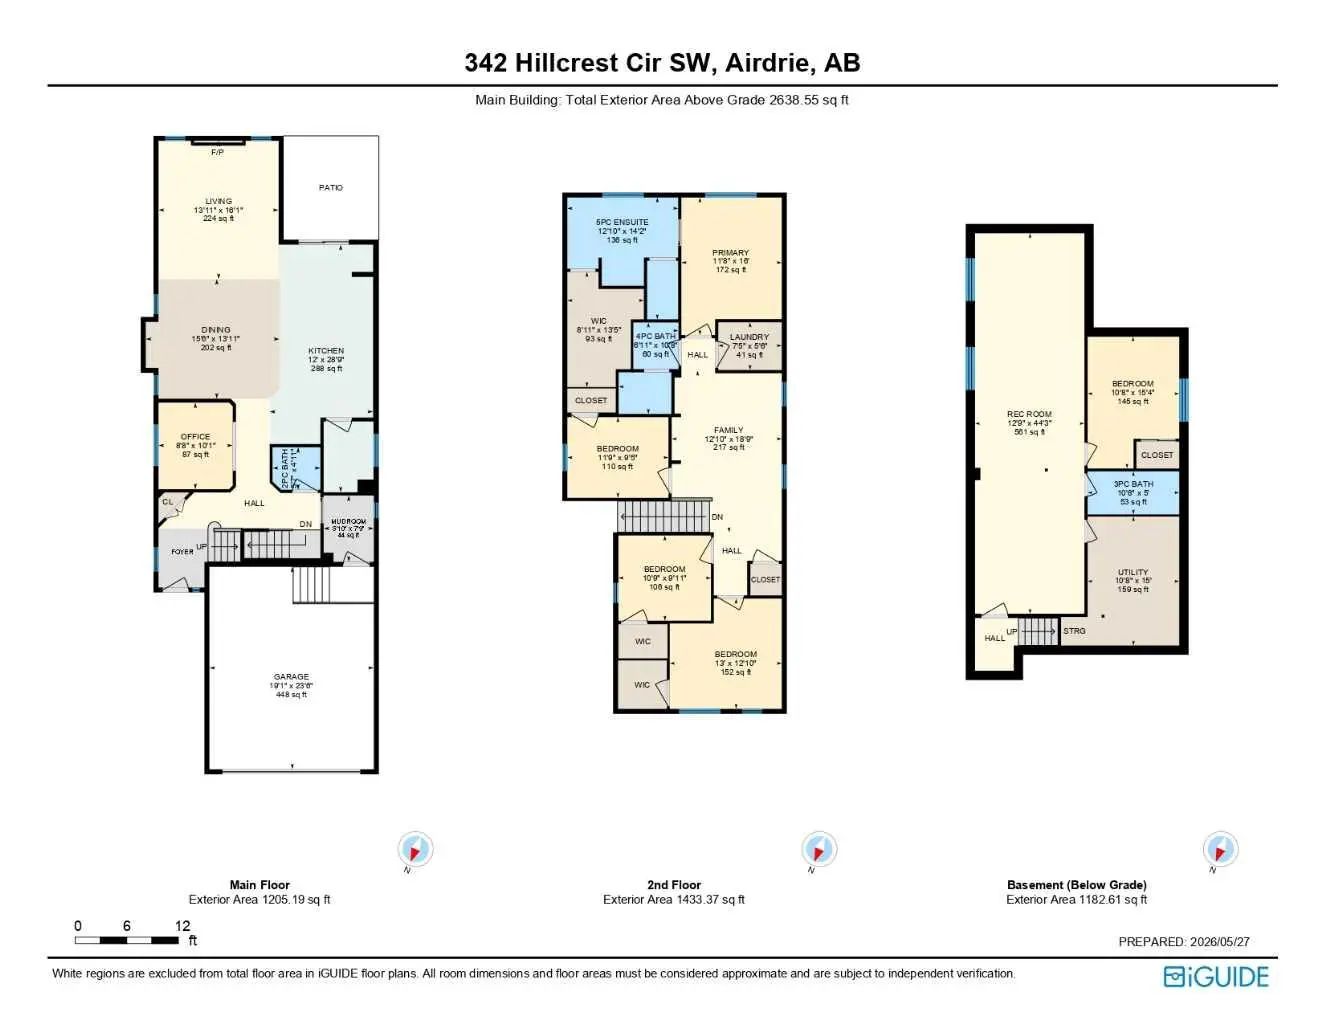
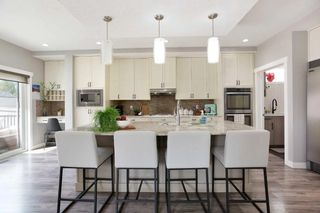
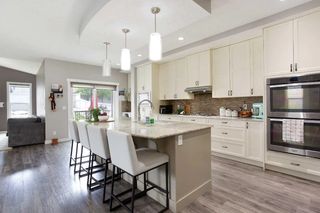
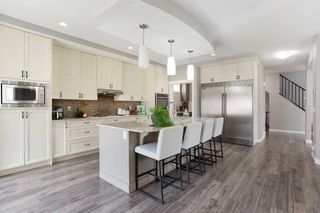
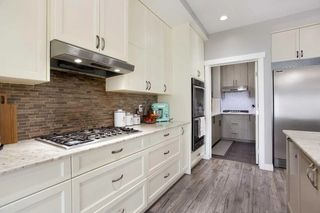
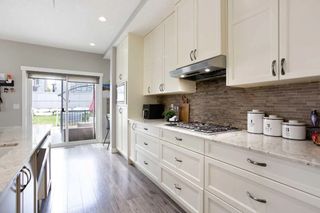
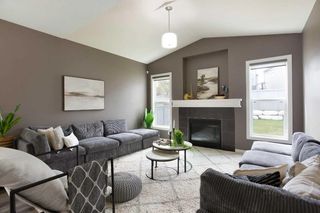
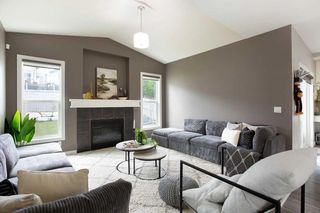
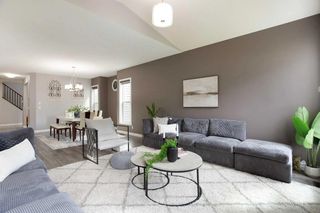
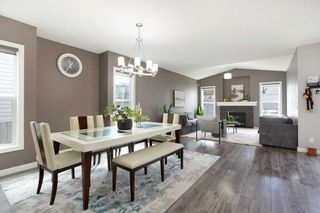
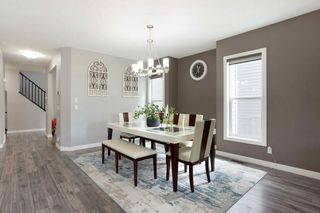
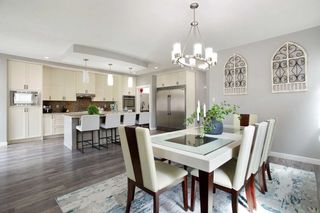
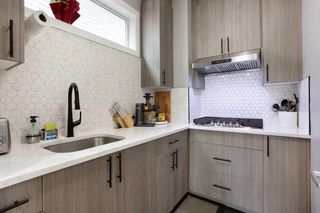
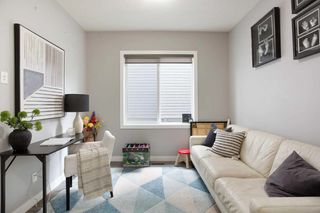
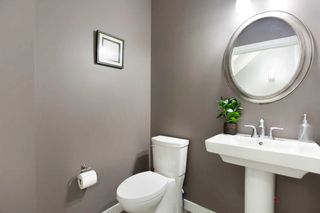
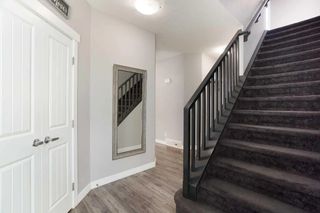
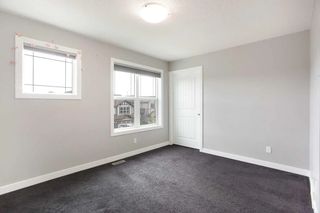
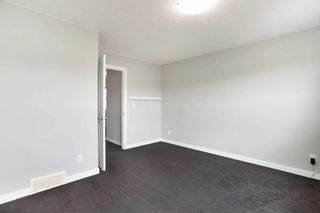
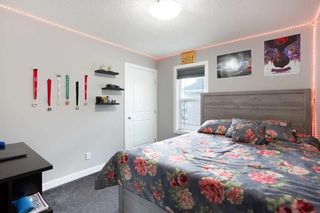
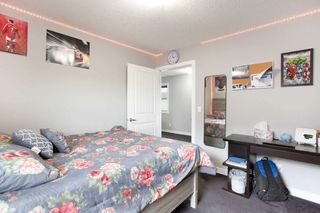
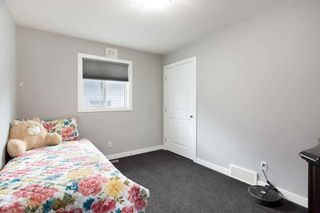
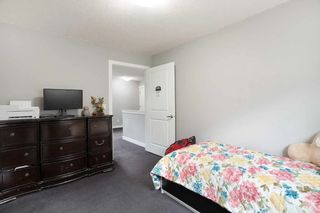
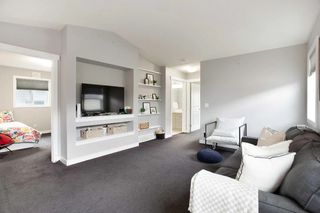
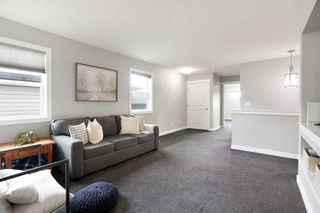
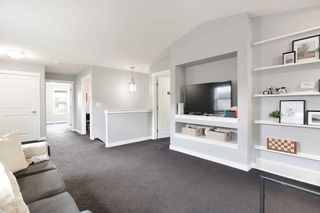
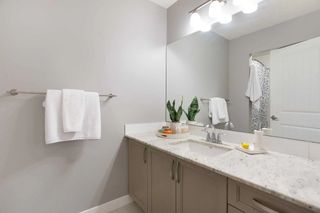
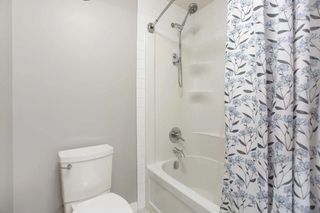
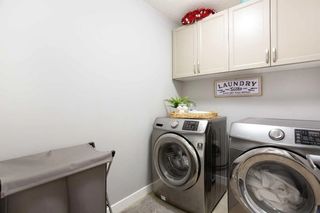
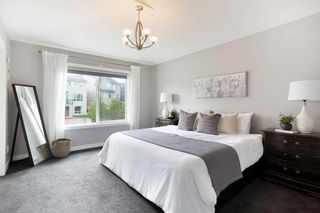
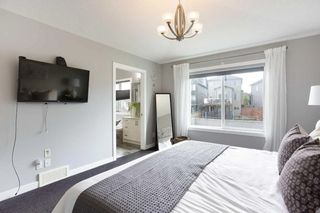
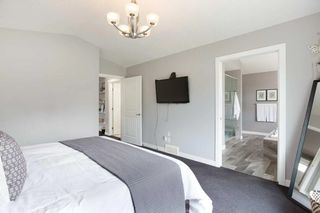
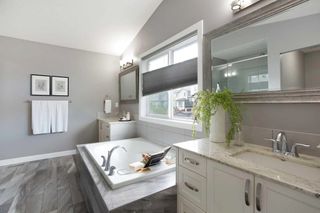
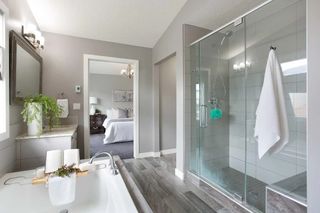
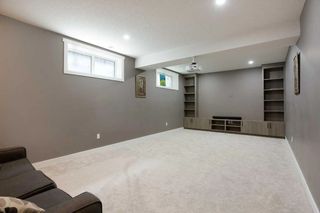
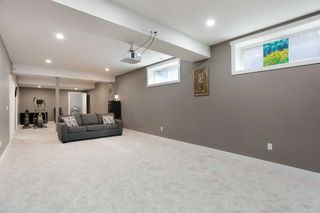
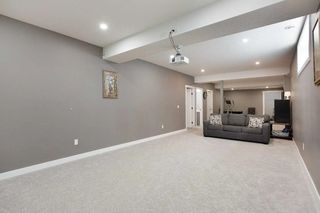
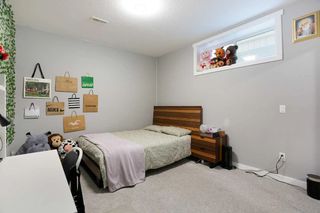
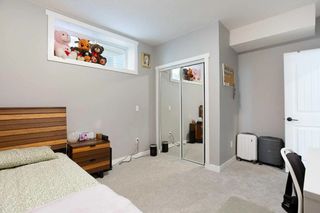
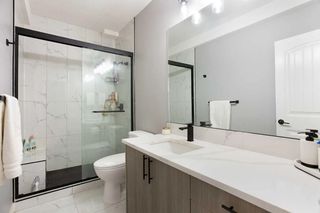
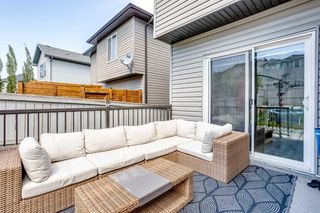
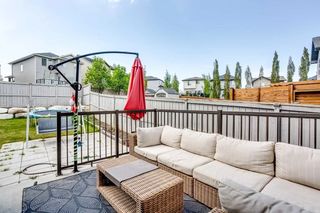
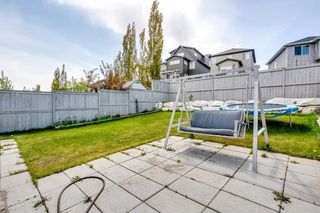
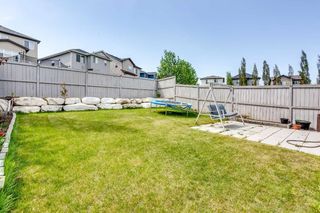
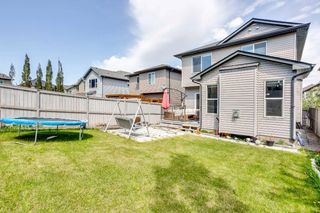
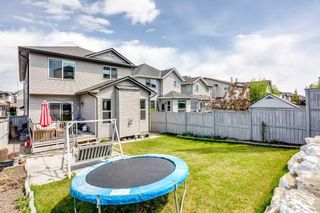
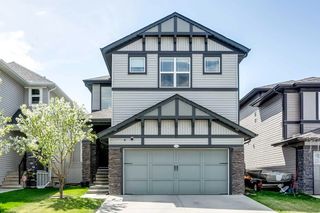
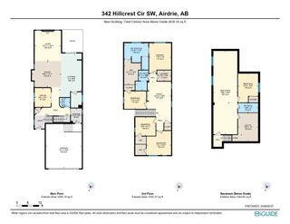
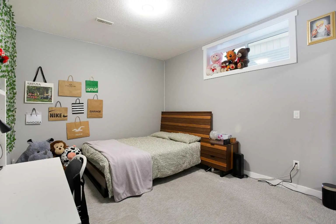
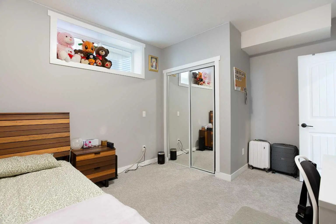
Step into pure luxury and comfort with this breathtaking two-storey residence nestled in Hillcrest, one of Airdrie’s most desirable and family-friendly communities. Perfectly balancing upscale sophistication with everyday functionality, this impressive home offers 3,821 square feet of total living space, featuring 5 bedrooms, 3.5 bathrooms, a spacious upper bonus room, a private home office, and a fully finished basement. From the moment you cross the threshold, you are greeted by an abundance of natural light streaming through generous windows. The open-concept main floor showcases upgraded flooring and centers around a chef-inspired main kitchen that is as practical as it is stunning, complete with a massive center island and generous counter space. Culinary enthusiasts will fall in love with the addition of a dedicated spice kitchen—a highly coveted feature for seamless prep and entertaining. This culinary haven flows effortlessly into a bright dining area and a magnificent, vaulted-ceiling living room anchored by a striking feature fireplace designed for memorable family gatherings. Tucked away on the main level is a private den, offering a quiet, professional environment that makes working from home completely effortless. Upstairs, the layout continues to impress with a grand primary retreat—a true sanctuary featuring a spa-like five-piece ensuite and a massive walk-in closet. Three additional generously sized bedrooms provide plenty of space for a growing family, while a versatile central bonus room offers the ideal backdrop for movie nights or play. A dedicated upper-level laundry room and a crisp full bathroom complete this thoughtfully designed top floor. The living space extends down into the fully finished basement, which has been transformed into a massive entertainment zone. Accompanied by a fifth bedroom and a full bathroom, this lower level serves as the ultimate retreat for overnight guests, teenagers, or extended family. Outside, step into your sunny, south-facing backyard to enjoy a beautifully landscaped oasis with a private upper deck and lower patio area perfect for summer barbecues. Packed with premium upgrades, this home includes central air conditioning for hot summer days and year-round, customizable Gemstone exterior lighting. Location is everything, and this property delivers. Enjoy being within easy walking distance to the excellent amenities at Cooper’s Crossing and just minutes from local parks, great schools, and major commuter routes including Stoney Trail and Deerfoot Trail. Beautifully maintained, move-in ready, and absolutely stunning from top to bottom, this is a property you need to experience in person—book your private viewing today before it’s gone!
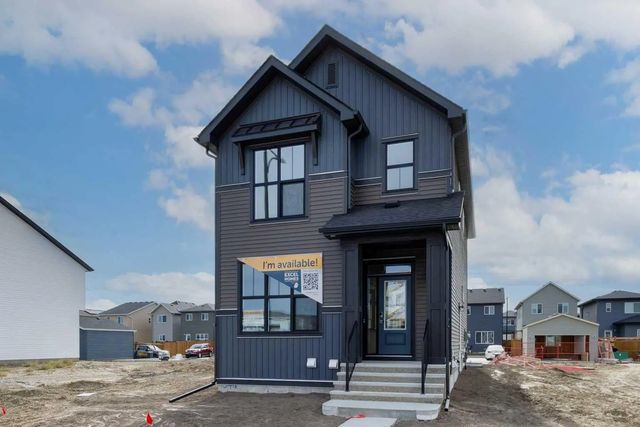
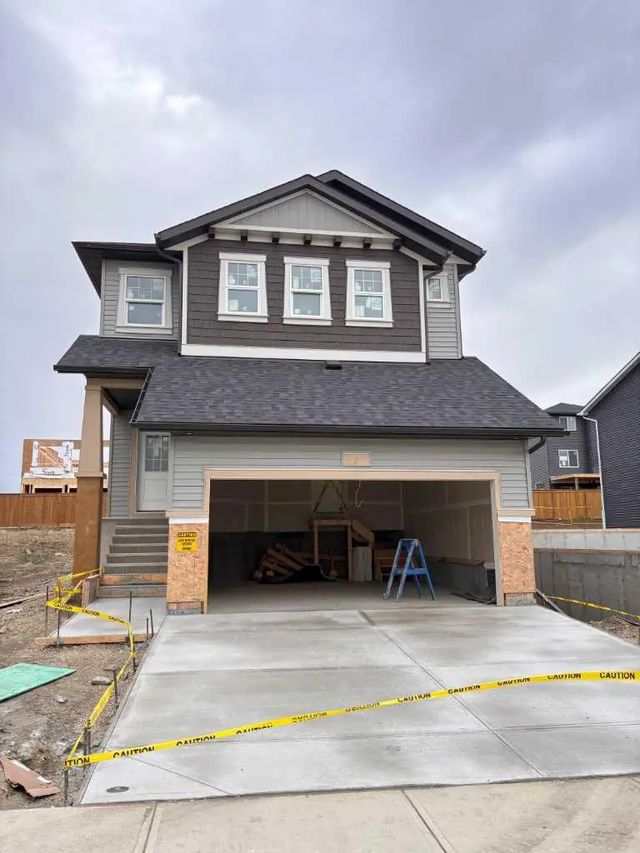
Welcome to the Hillcrest Subdivision located in Airdrie T4B 4B3. This is a great community that provides various amenities for its residents.

Read More...

342 Hillcrest Circle Southwest - Subdivision Statistics

Avg. asking price $651,533
Price per sq. ft. $318
Median price $644,900
Number of homes for sale in Hillcrest 12
Number of homes for sale in Airdrie 498
Avg. Days on Market 48

Essential Information

Amenities

  • Parking Spaces4
  • # of Garages2

Interior

Appliances

Central Air Conditioner, Dishwasher, Dryer, Refrigerator, Stove(s), Washer

Exterior

Construction

Stone, Vinyl Siding, Wood Frame

Additional Information

  • ZoningR1-U

Listing Details

  • Listing OfficeCIR Realty

Community Information

Goods Included

Breakfast Bar, Built-in Features, Closet Organizers, Jetted Tub, Kitchen Island, Open Floorplan, Pantry, Soaking Tub, Storage, Vaulted Ceiling(s), Walk-In Closet(s)

Lot Description

Back Yard, Garden, Lawn, Level, Low Maintenance Landscape, Rectangular Lot

Room Dimensions

  • Dining Room15`6" x 13`11"
  • Kitchen12`0" x 28`9"
  • Living Room13`11" x 16`1"
  • Master Bedroom11`8" x 16`0"
  • Bedroom 210`9" x 9`11"
  • Bedroom 311`9" x 9`5"
  • Bedroom 413`0" x 12`10"

Similar Properties to MLS® #A2341993

2534 Ravenswood View Southeast, Ravenswood, , T4A0J7

  • 3 Beds
  • 3 Full Baths
  • 1,757 SqFt

Residential

Airdrie, Alberta

Welcome To 2534 Ravenswood View, An Exceptional Home Boasting Over $200,000 In Premium Upgrades And Finishes In One Of Airdrie’s Most Coveted Se Neighborhoods. Ideal For Young Professionals, Growing Families, Or Downsizers, This Versatile P Welcome To 2534 Ravenswood View, An Exceptional Home Boasting Over $200,000 In Premium Upgrades And Finishes In One Of Airdrie’s Most Covete ...(more)

eXp Realty

1545 Chinook Gate Drive Southwest, Chinook Gate, , T4B 5W2

  • 4 Beds
  • 3 Full Baths
  • 1,795 SqFt

Residential

Airdrie, Alberta

Introducing The Bellevue By Excel Homes – A Gorgeous Brand New, Never Lived In Home Offering 1796 Sf Of Thoughtfully Designed Living Space, Four Bedrooms Above Grade And A Layout That Truly Works For Today’s Families! Filled With Natural Li Introducing The Bellevue By Excel Homes – A Gorgeous Brand New, Never Lived In Home Offering 1796 Sf Of Thoughtfully Designed Living Space, ...(more)

CIR Realty

147 Vantage Crescent Southwest, Vantage Rise, , T4B 5Y2

  • 3 Beds
  • 2 Full Baths
  • 2,278 SqFt

Residential

Airdrie, Alberta

Welcome To Vantage Rise In Airdrie, Where Modern Design, Thoughtful Craftsmanship, And Comfortable Family Living Come Together. Proudly Built By Mckee Homes, Airdrie's Favorite Builder For 17 Years. This Beautifully Designed Home Offers A S Welcome To Vantage Rise In Airdrie, Where Modern Design, Thoughtful Craftsmanship, And Comfortable Family Living Come Together. Proudly Buil ...(more)

Manor Real Estate Ltd.

Neighbourhoods Similar to Hillcrest

Fairways

Price Range: $410,000 - $699,900
Current Listings: 7
Avg Price/SqFt: $341
Fairways Homes

Reunion

Price Range: $499,900 - $810,000
Current Listings: 10
Avg Price/SqFt: $310
Reunion Homes

Willowbrook

Price Range: $189,950 - $599,900
Current Listings: 8
Avg Price/SqFt: $280
Willowbrook Homes
Request a showing of 342 Hillcrest Circle Southwest, a 5 bedroom, 3.5 bathroom Detached in Hillcrest, Airdrie. Built in 2015 and approximately 2,639 square feet in size, MLS #A2341993 is currently listed for $799,900. To schedule a property tour, contact us at Justin Havre & Associates.
Data is supplied by Pillar 9™ MLS® System. Pillar 9™ is the owner of the copyright in its MLS® System. Data is deemed reliable but is not guaranteed accurate by Pillar 9™. The trademarks MLS®, Multiple Listing Service® and the associated logos are owned by The Canadian Real Estate Association (CREA) and identify the quality of services provided by real estate professionals who are members of CREA. Used under license.