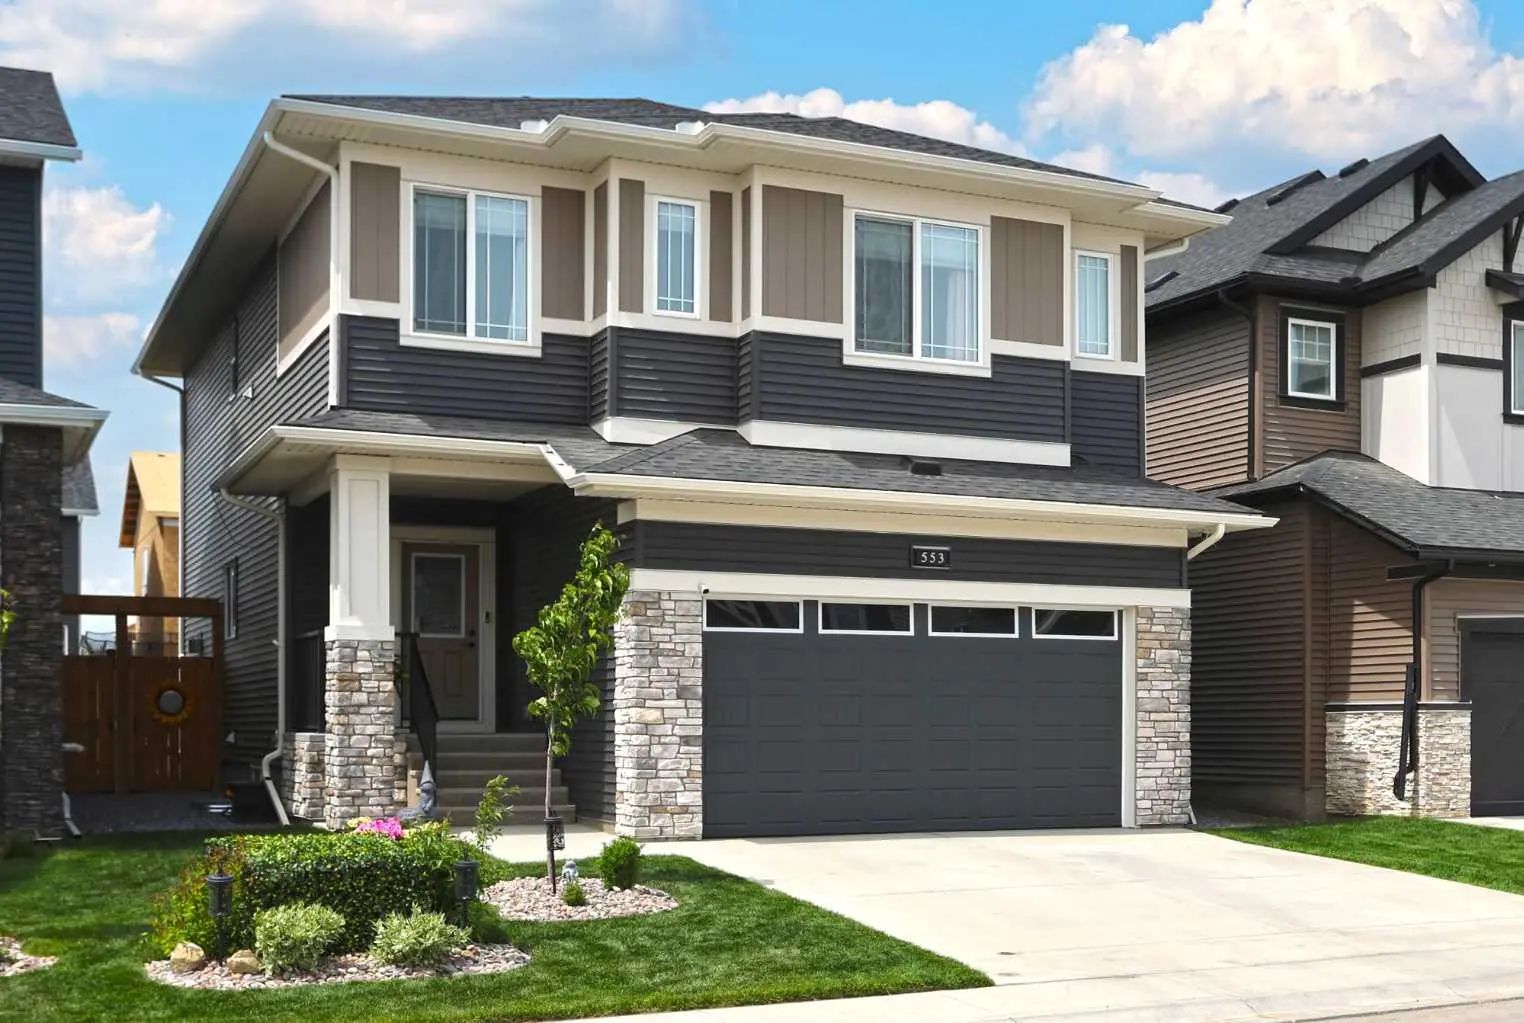
553 Baywater Manor Southwest. Airdrie, Alberta T4B 5R7

$749,900

Mortgage Calculator

Down Payment: Monthly Payment:
  • 4 Beds
  • 2 Full Bath
  • 2,288 SqFt
  • $327.75 / SqFt
  • Neighbourhood: Bayside
  • HOA: N/a
  • MLS® #: A2341897
  • Year Built: 2024
  • Days Listed: 34

Schedule a Tour

Wednesday
7
Oct
Thursday
8
Oct
Friday
9
Oct
Saturday
10
Oct
Sunday
11
Oct
Monday
12
Oct
Tuesday
13
Oct
Wednesday
14
Oct
Thursday
15
Oct
Friday
16
Oct
Saturday
17
Oct
Sunday
18
Oct
Monday
19
Oct

Take a tour with a buyer's agent

Request this time
It's free, with no obligation - cancel any time.
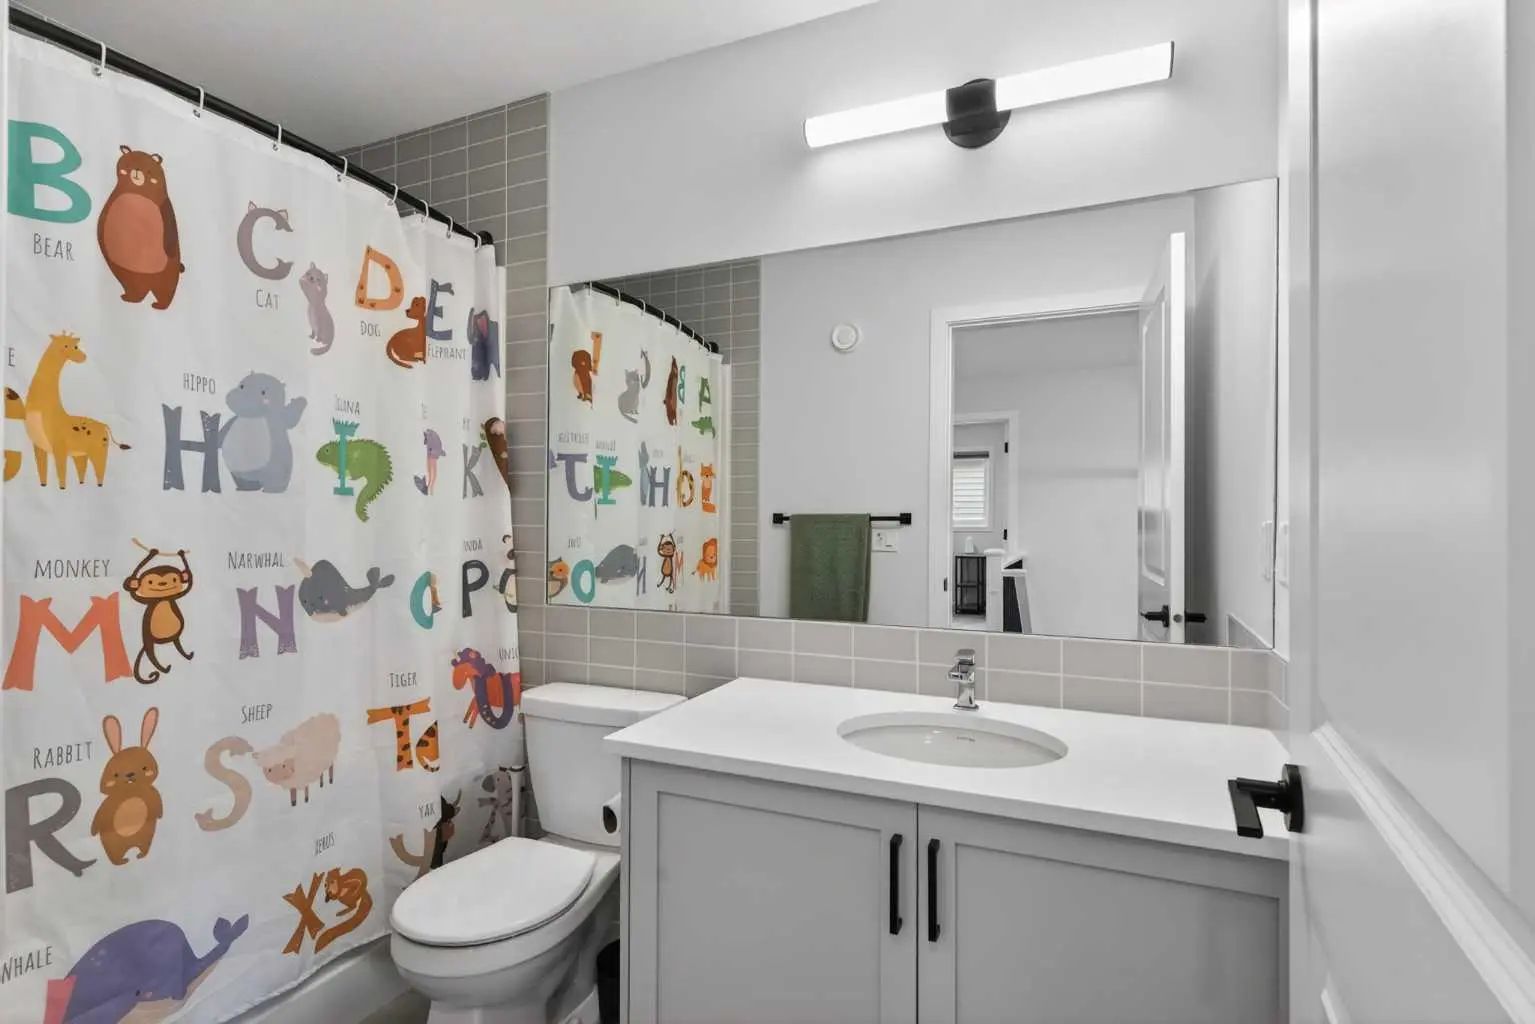
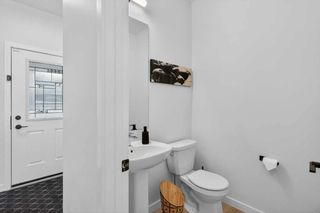
MLS® A2341897 is as 2,288sqft Home located at 553 Baywater Manor Southwest, in Airdrie Alberta. The property features 4 bedrooms, and 2.5 bathrooms.
Description

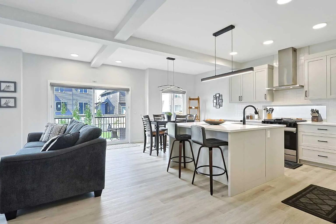
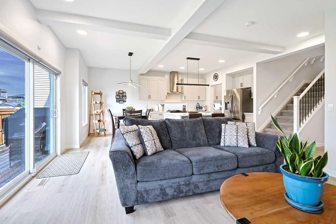
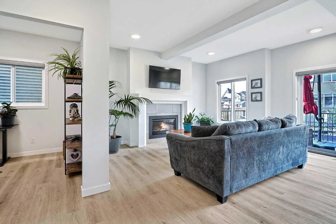
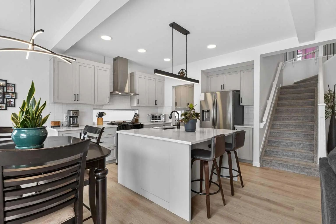
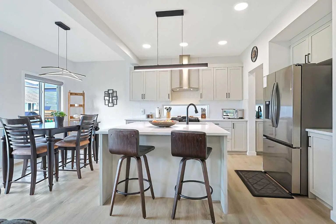
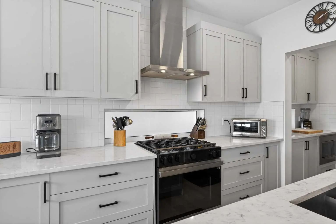
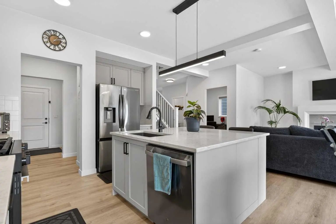
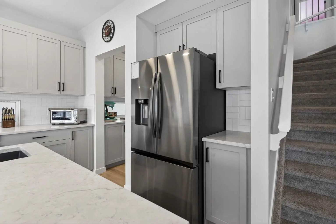
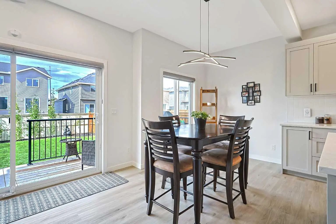
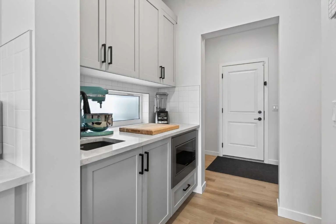
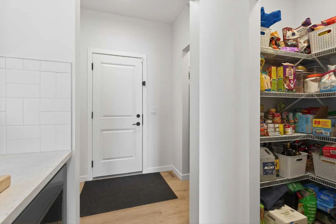
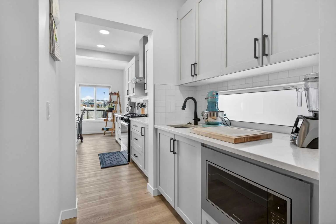
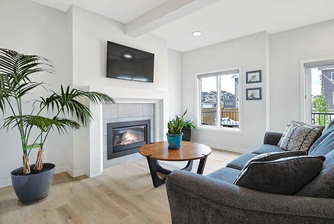
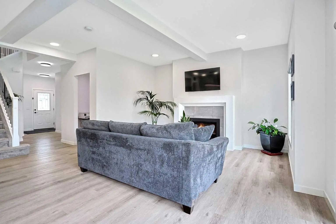
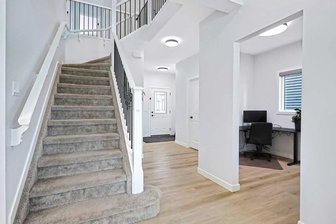
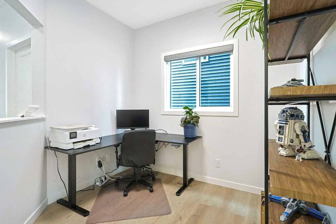
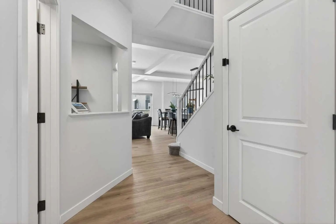
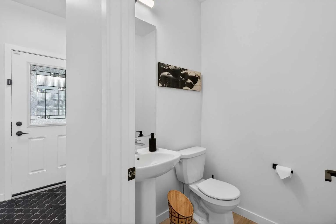
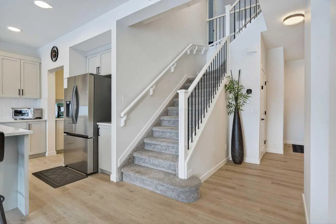
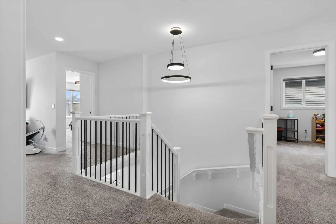
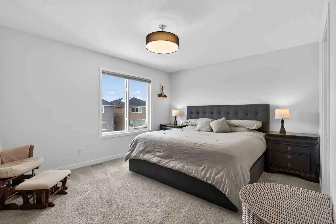
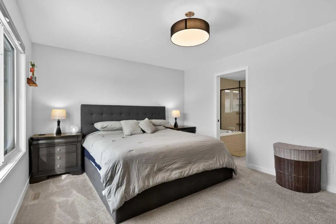
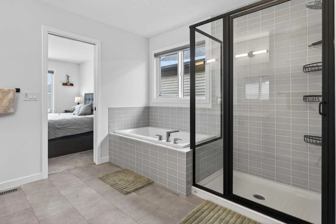
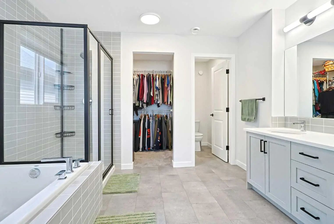
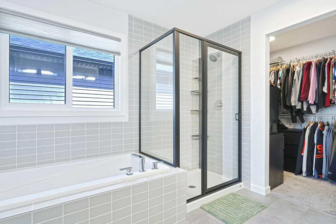
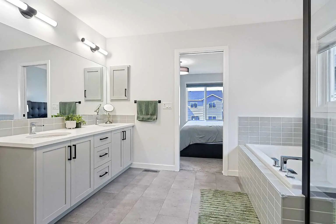
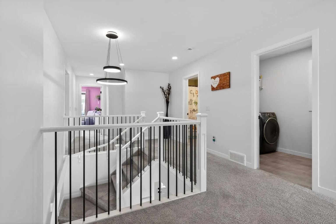
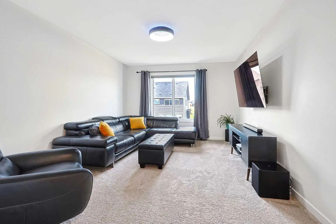
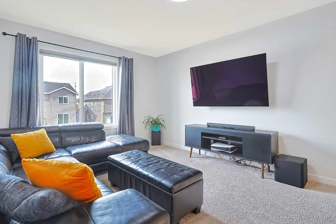
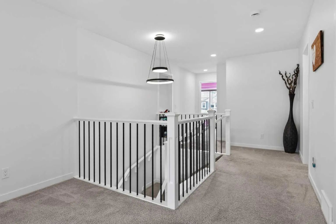
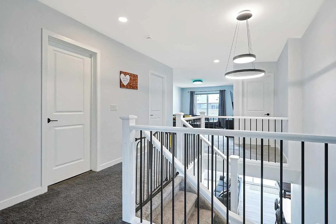
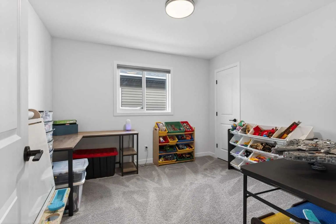
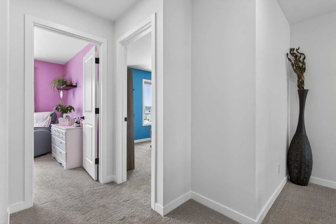
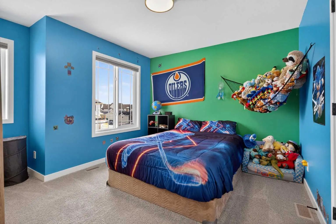
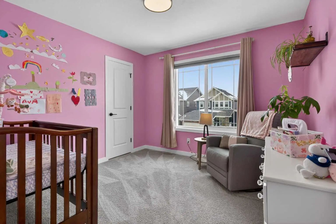
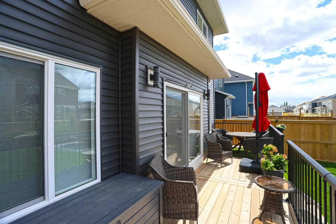
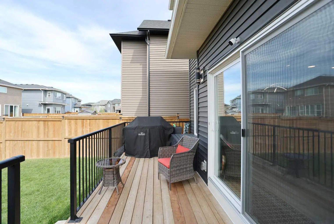
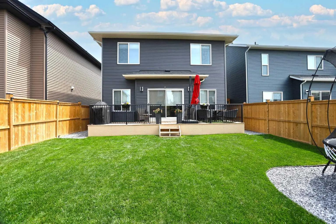
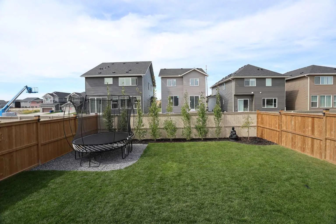
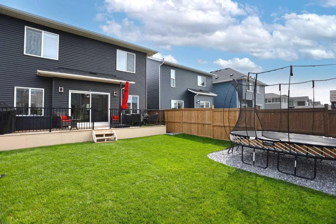
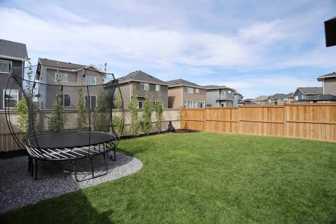
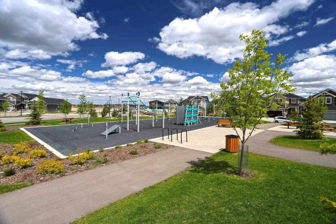
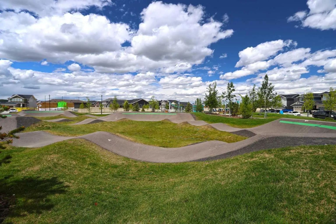
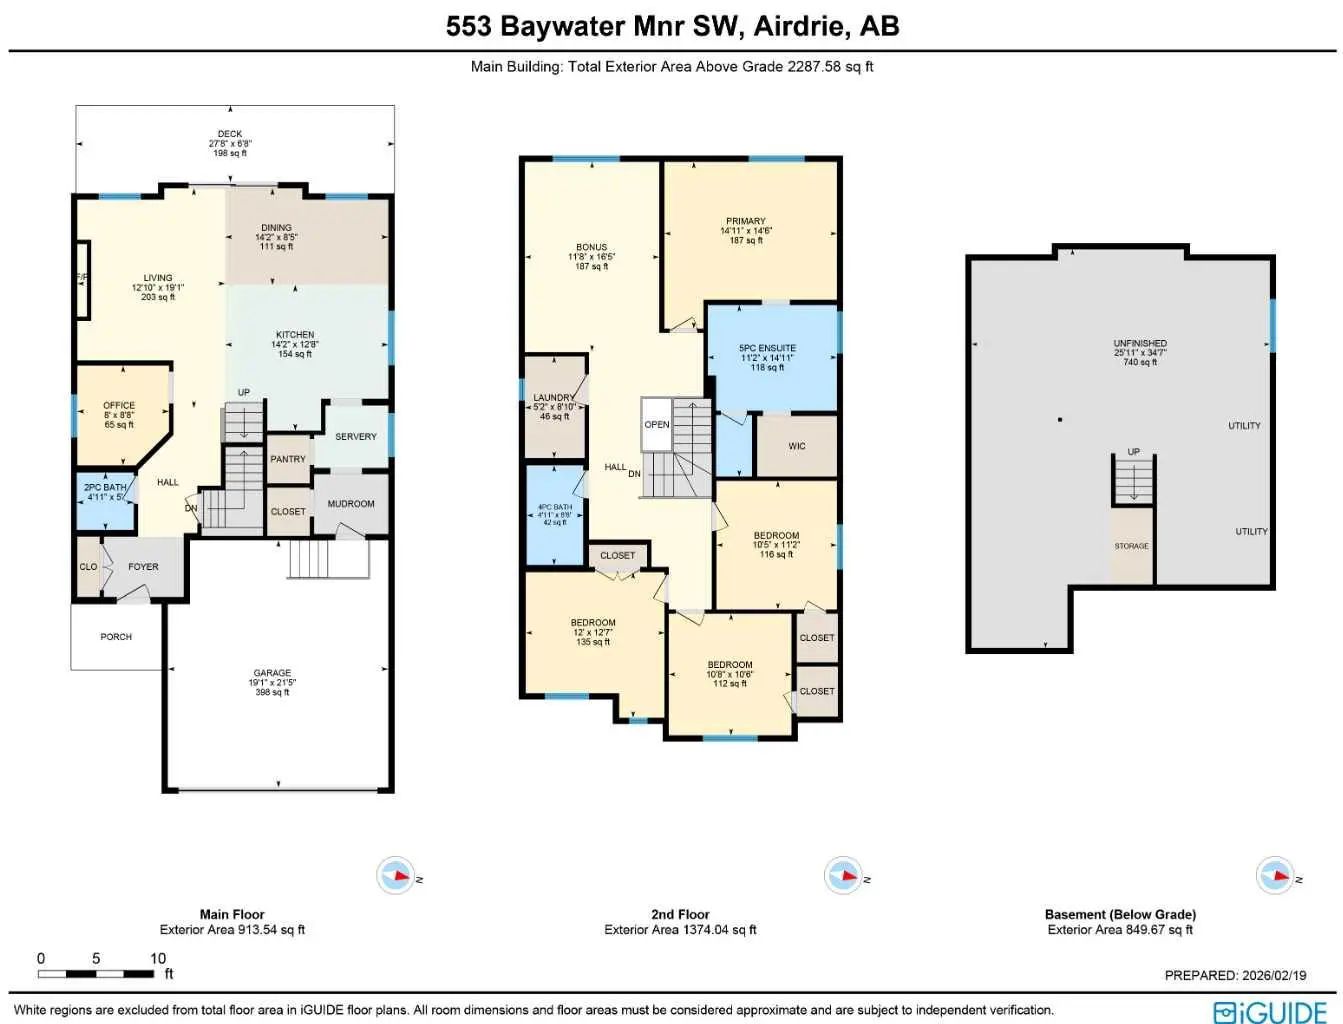
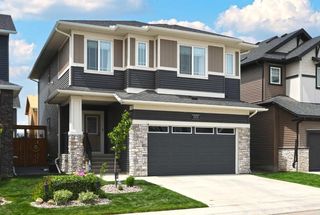
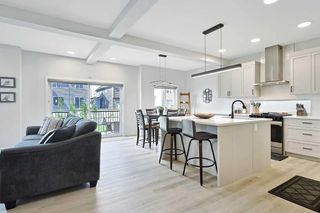
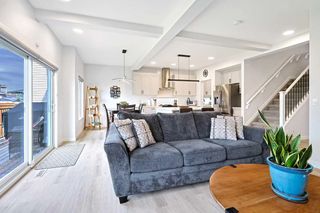
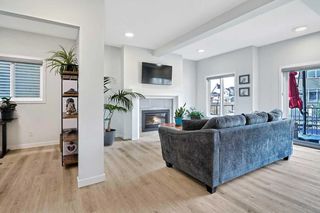
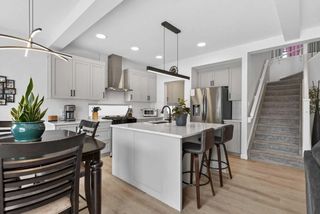
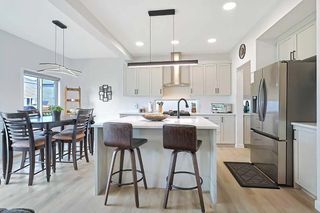
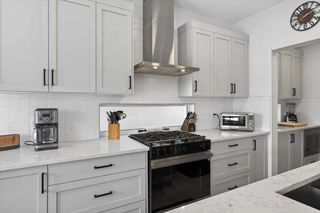
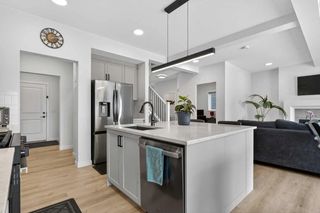
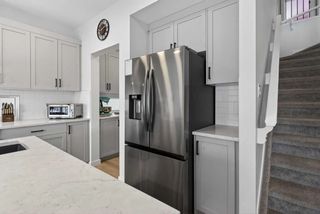
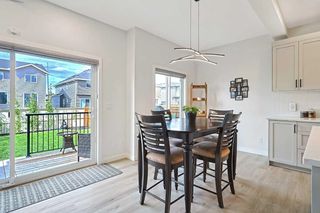
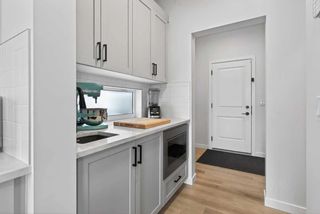
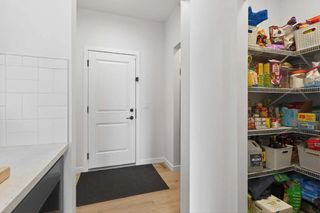
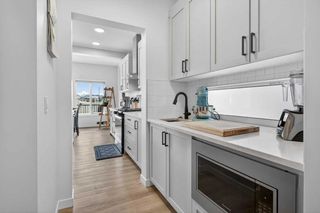
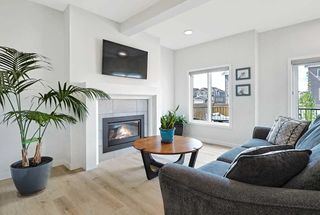
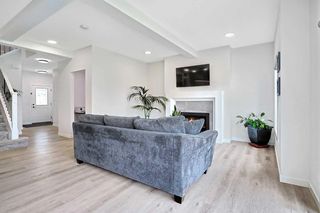
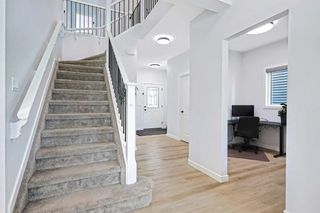
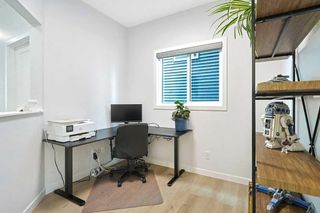
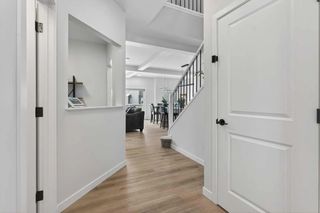
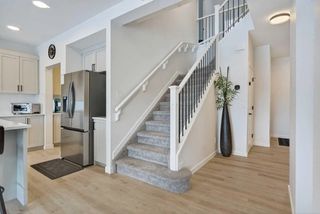
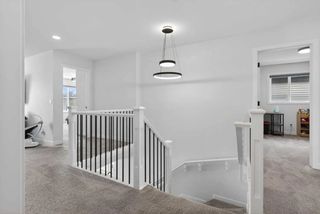
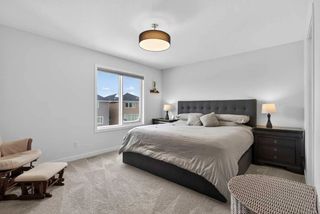
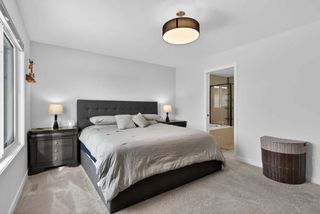
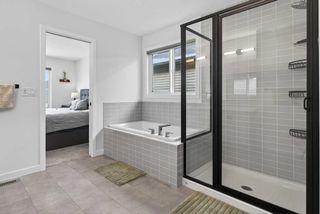
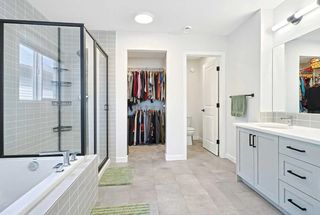
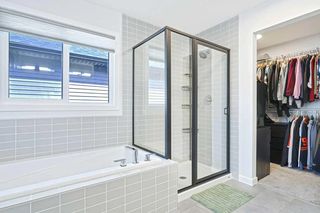
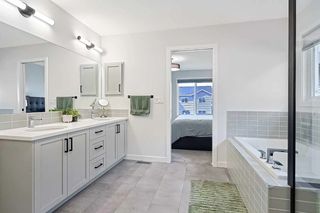
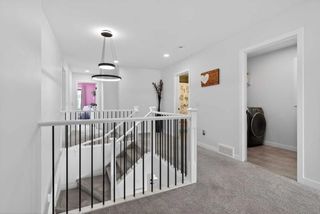
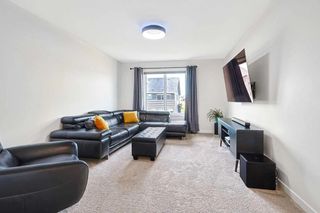
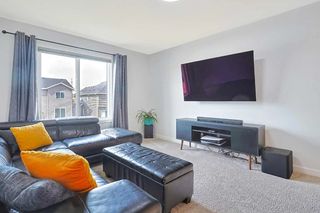
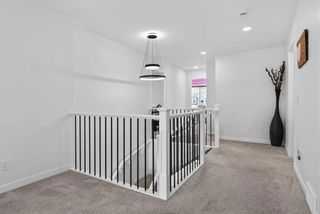
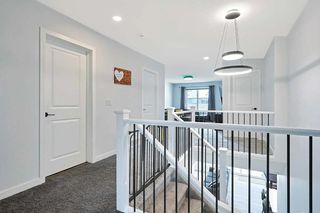
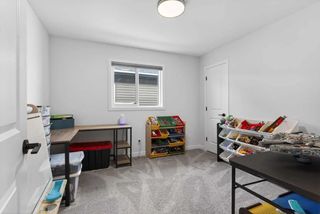
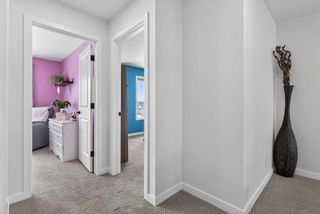
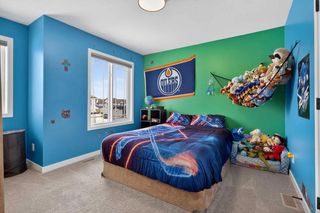
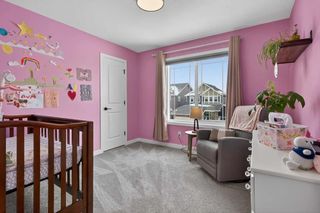
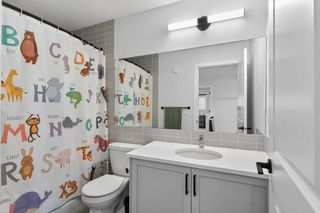
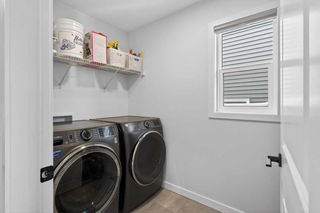
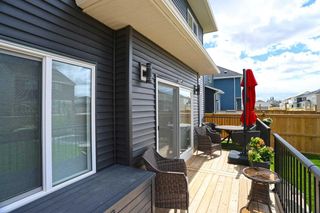
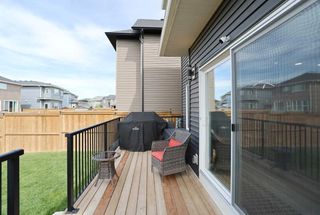
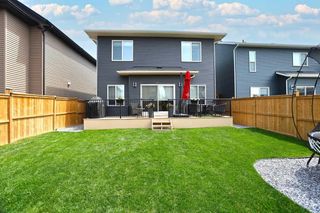
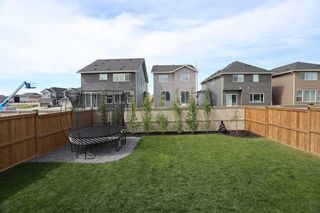
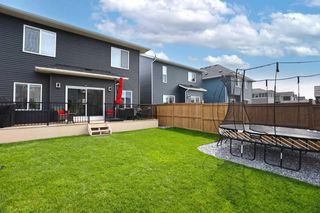
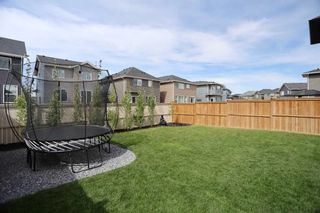
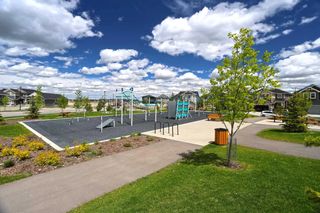
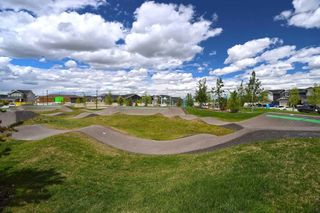
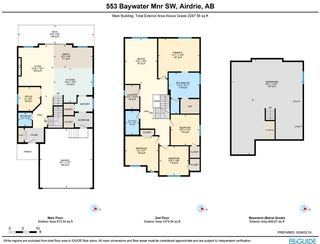
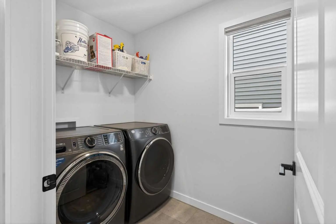
What could very well be the best value in town is this beautifully crafted two storey in the popular Airdrie community of Bayside, located here on this quiet crescent within walking distance to neighbourhood parks, ponds & the canals. Built by McKee Homes for the original owners, this wonderful home enjoys luxury vinyl plank floors & quartz countertops, total of 4 bedrooms up, relaxing central air & fantastic outdoor space in the fully fenced & landscaped West backyard. With its 9ft ceilings & expanse of windows, you’ll love the bright & airy main floor with its gracious living room with remote-controlled gas fireplace & beamed ceilings, open concept dining room with views of the backyard, home office alcove & sleek custom kitchen with centre island & quartz counters, butlers & walk-in pantry, ceramic tile backsplash & upgraded stainless steel appliances including a Samsung gas stove/convection oven. Upstairs there are 4 lovely bedrooms highlighted by the West-facing primary bedroom with walk-in closet & ensuite with quartz-topped double vanities, separate shower & soaker tub. Another full bathroom is shared by the other 3 bedrooms…2 of which have walk-in closets. A spacious bonus room & laundry room with GE steam washer & dryer complete the 2nd floor. The unspoiled lower level – with roughed-in bathroom plumbing & oversized windows, offers tremendous potential for future living space. Additional features include Clean Comfort HVAC system & triple-pane windows, natural gas line for your BBQ on the full-width backyard deck, garage with camera-equipped opener & is wiring for EV charger, adjustable LED lighting throughout, Ecobee thermostat & upgraded SMART appliances. As one of Southwest Airdrie’s premier family communities, Bayside features 100km of paved pathways winding throughout the neighbourhood & along picturesque canals & ponds, with numerous parks & playgrounds for year-round activities. Nose Creek Elementary & W.H. Croxford High are both just minutes away, & with its prime location to Yankee Valley Blvd means all regional amenities are close-by (Chinook Winds Regional Park, Genesis Place, retail centers, Woodside Golf Course, etc) & you’ve got quick & easy access to the QEII to Cross Iron Mills, the airport & Calgary.
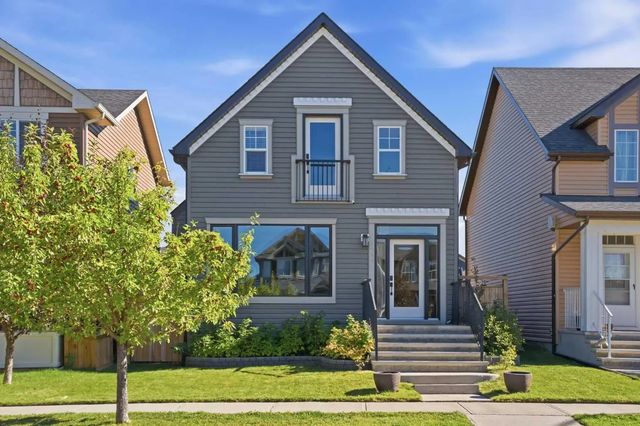
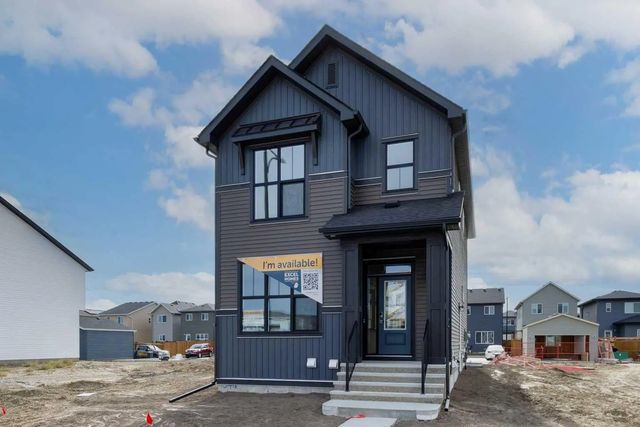
Welcome to the Bayside Subdivision located in Airdrie T4B 5R7.

Read More...

553 Baywater Manor Southwest - Subdivision Statistics

Avg. asking price $689,058
Price per sq. ft. $331
Median price $749,900
Number of homes for sale in Bayside 30
Number of homes for sale in Airdrie 499
Avg. Days on Market 74

Essential Information

Amenities

  • Parking Spaces4
  • # of Garages2

Interior

  • HeatingForced Air, Natural Gas
  • CoolingCentral Air
  • Has BasementYes
  • FireplaceYes
  • # of Fireplaces1
  • FireplacesGas, Living Room, Tile
  • Basement DevelopmentFull
  • Basement TypeFull

Appliances

Central Air Conditioner, Dishwasher, Dryer, Gas Stove, Microwave, Range Hood, Refrigerator, Washer, Window Coverings

Exterior

Construction

Stone, Vinyl Siding, Wood Frame

Additional Information

  • ZoningR1-U

Listing Details

  • Listing OfficeRoyal LePage Benchmark

Community Information

Goods Included

Bathroom Rough-in, Double Vanity, High Ceilings, Kitchen Island, Open Floorplan, Pantry, Quartz Counters, Soaking Tub, Storage, Walk-In Closet(s)

Lot Description

Back Yard, Front Yard, Landscaped, No Back Lane, Rectangular Lot

Room Dimensions

  • Den8`8" x 8`0"
  • Dining Room14`2" x 8`5"
  • Kitchen14`2" x 12`8"
  • Living Room19`1" x 12`10"
  • Master Bedroom14`11" x 14`6"
  • Bedroom 211`2" x 10`5"
  • Bedroom 310`8" x 10`6"
  • Bedroom 412`7" x 12`0"

Similar Properties to MLS® #A2341897

1359 Bayview Crescent Southwest, Bayview, , T4B 5P1

  • 3 Beds
  • 2 Full Baths
  • 2,069 SqFt

Residential

Airdrie, Alberta

Welcome To 1359 Bayview Crescent Sw, A Beautifully Designed Leo Model By Genesis Builders, Offering 2,069 Sq. Ft. Of Above-grade Living Space In The Desirable Community Of Bayview. This Spacious Family Home Features 3 Bedrooms, 2.5 Bathroom Welcome To 1359 Bayview Crescent Sw, A Beautifully Designed Leo Model By Genesis Builders, Offering 2,069 Sq. Ft. Of Above-grade Living Spac ...(more)

LPT Realty

2534 Ravenswood View Southeast, Ravenswood, , T4A0J7

  • 3 Beds
  • 3 Full Baths
  • 1,757 SqFt

Residential

Airdrie, Alberta

Welcome To 2534 Ravenswood View, An Exceptional Home Boasting Over $200,000 In Premium Upgrades And Finishes In One Of Airdrie’s Most Coveted Se Neighborhoods. Ideal For Young Professionals, Growing Families, Or Downsizers, This Versatile P Welcome To 2534 Ravenswood View, An Exceptional Home Boasting Over $200,000 In Premium Upgrades And Finishes In One Of Airdrie’s Most Covete ...(more)

eXp Realty

1545 Chinook Gate Drive Southwest, Chinook Gate, , T4B 5W2

  • 4 Beds
  • 3 Full Baths
  • 1,795 SqFt

Residential

Airdrie, Alberta

Introducing The Bellevue By Excel Homes – A Gorgeous Brand New, Never Lived In Home Offering 1796 Sf Of Thoughtfully Designed Living Space, Four Bedrooms Above Grade And A Layout That Truly Works For Today’s Families! Filled With Natural Li Introducing The Bellevue By Excel Homes – A Gorgeous Brand New, Never Lived In Home Offering 1796 Sf Of Thoughtfully Designed Living Space, ...(more)

CIR Realty

Neighbourhoods Similar to Bayside

Downtown

Price Range: $184,900 - $315,000
Current Listings: 17
Avg Price/SqFt: $314
Downtown Homes

Thorburn

Price Range: $575,000 - $849,900
Current Listings: 5
Avg Price/SqFt: $452
Thorburn Homes

South Point

Price Range: $420,000 - $759,900
Current Listings: 10
Avg Price/SqFt: $293
South Point Homes
Request a showing of 553 Baywater Manor Southwest, a 4 bedroom, 2.5 bathroom Detached in Bayside, Airdrie. Built in 2024 and approximately 2,288 square feet in size, MLS #A2341897 is currently listed for $749,900. To schedule a property tour, contact us at Justin Havre & Associates.
Data is supplied by Pillar 9™ MLS® System. Pillar 9™ is the owner of the copyright in its MLS® System. Data is deemed reliable but is not guaranteed accurate by Pillar 9™. The trademarks MLS®, Multiple Listing Service® and the associated logos are owned by The Canadian Real Estate Association (CREA) and identify the quality of services provided by real estate professionals who are members of CREA. Used under license.