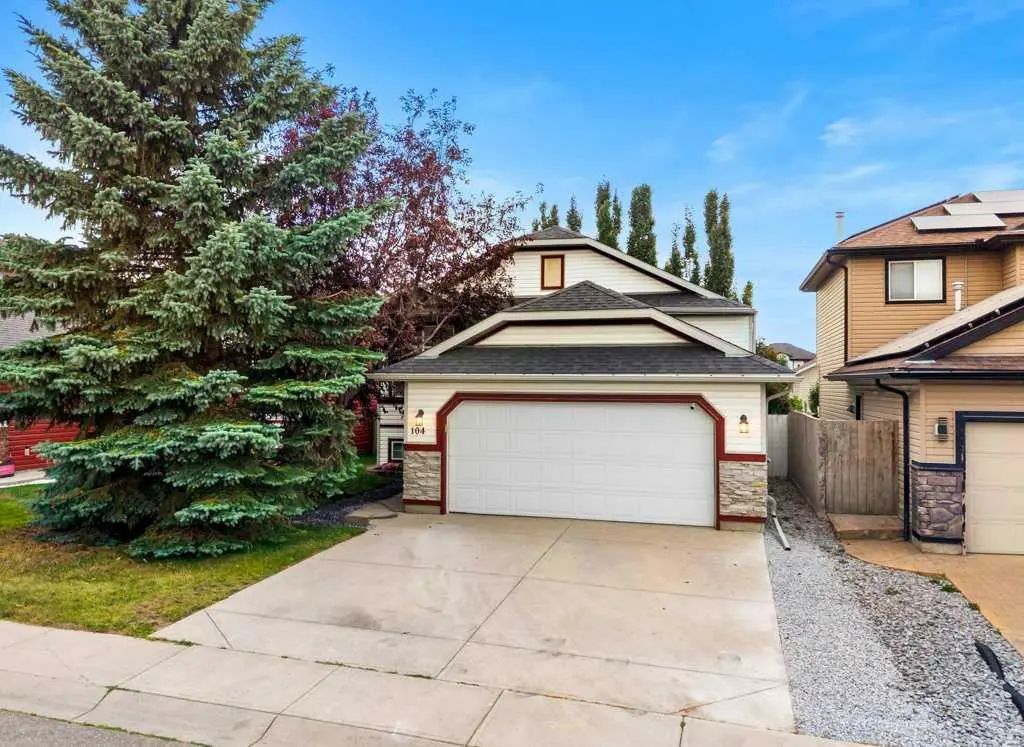
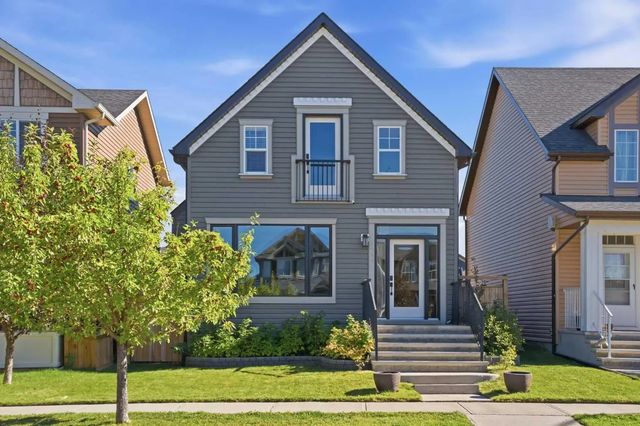
104 Springs Place Southeast. Airdrie, Alberta T4A 2C9

$595,000

Mortgage Calculator

Down Payment: Monthly Payment:
  • 4 Beds
  • 3 Full Bath
  • 1,329 SqFt
  • $447.71 / SqFt
  • Neighbourhood: Big Springs
  • HOA: N/a
  • MLS® #: A2341315
  • Year Built: 2001
  • Days Listed: 32

Schedule a Tour

Wednesday
7
Oct
Thursday
8
Oct
Friday
9
Oct
Saturday
10
Oct
Sunday
11
Oct
Monday
12
Oct
Tuesday
13
Oct
Wednesday
14
Oct
Thursday
15
Oct
Friday
16
Oct
Saturday
17
Oct
Sunday
18
Oct
Monday
19
Oct

Take a tour with a buyer's agent

Request this time
It's free, with no obligation - cancel any time.
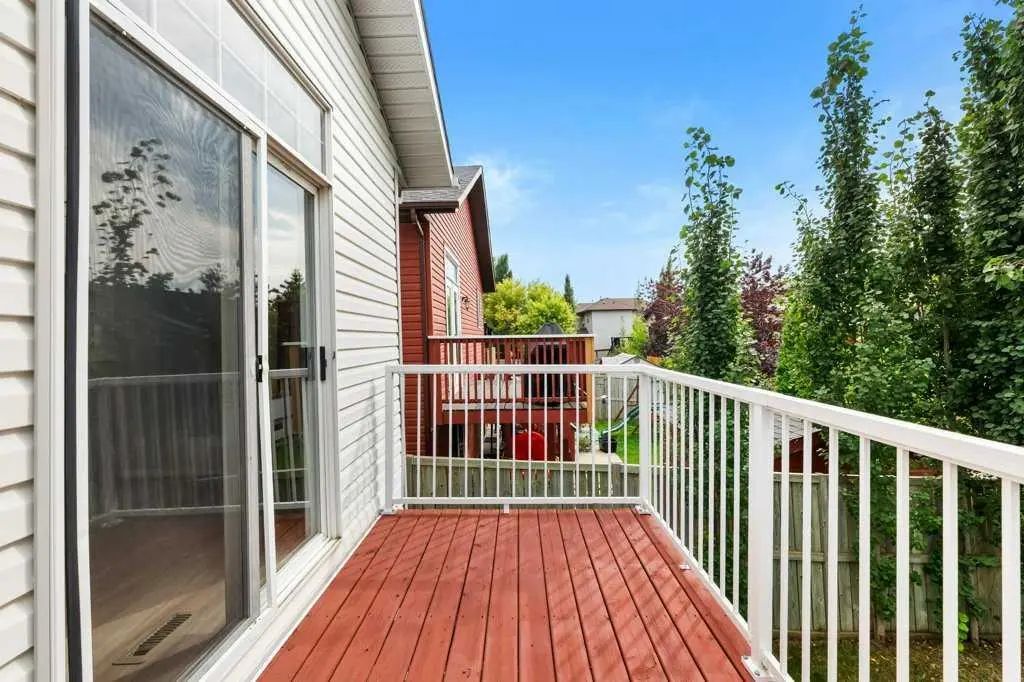
MLS® A2341315 is as 1,329sqft Home located at 104 Springs Place Southeast, in Airdrie Alberta. The property features 4 bedrooms, and 3 bathrooms.
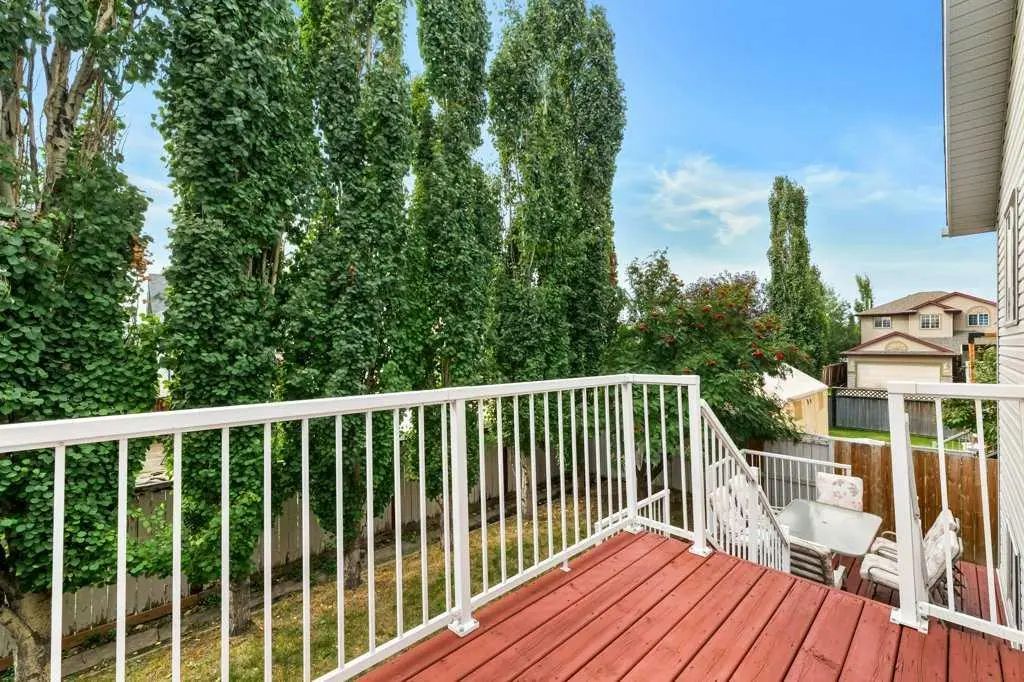
Description

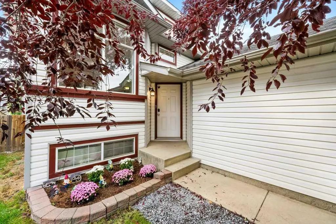
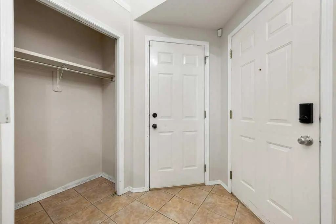
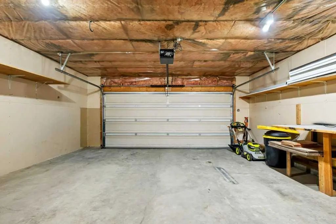
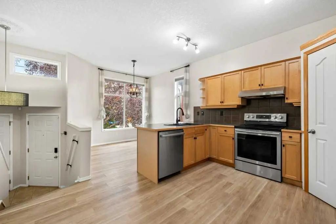
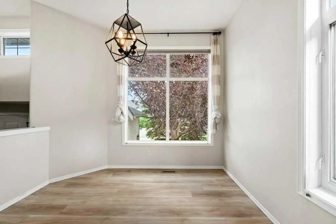
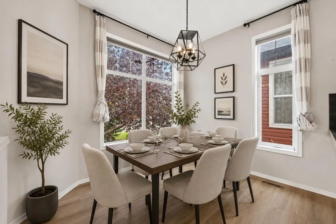
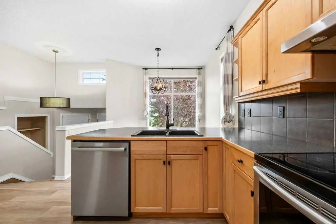
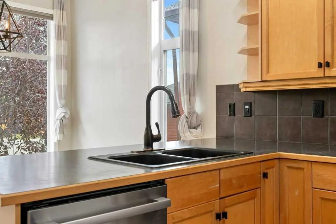
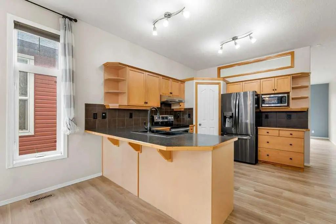
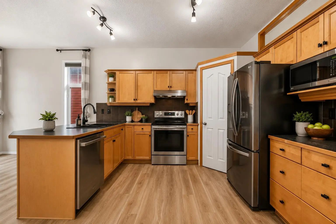
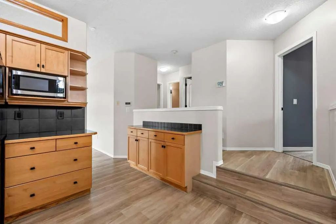
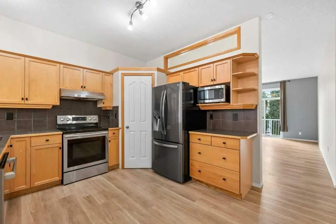
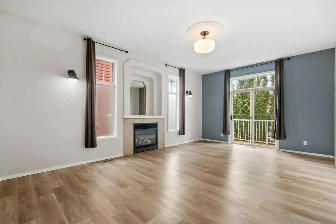
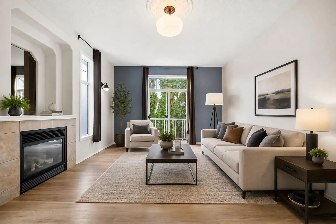
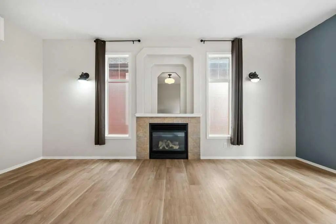
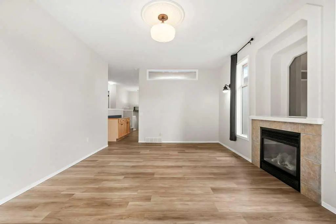
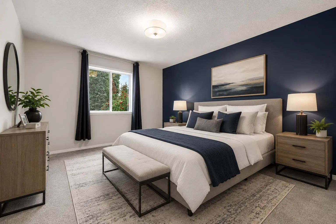
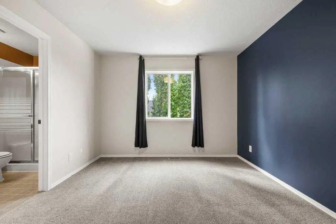
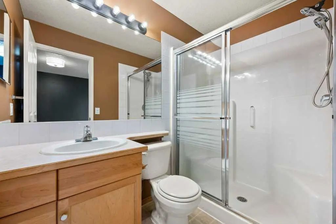
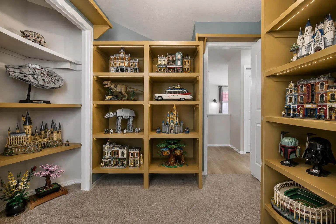
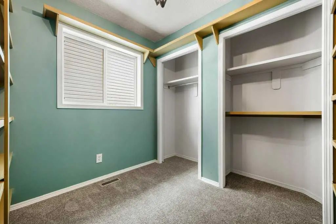
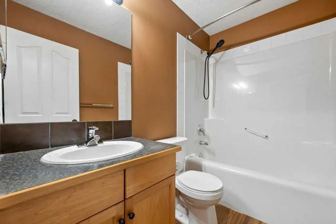
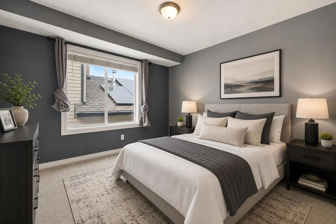
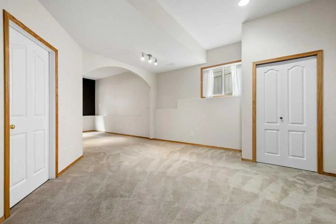
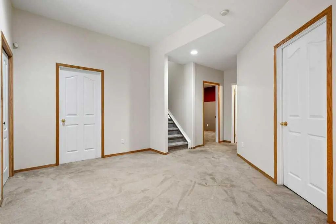
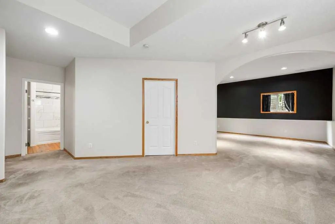
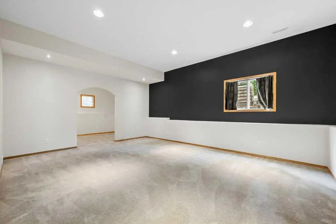
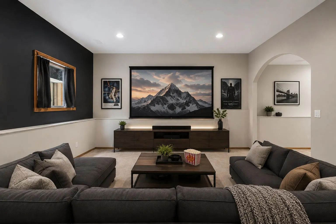
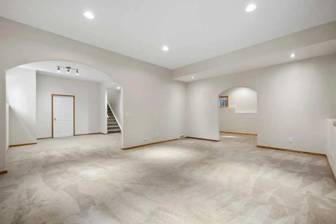
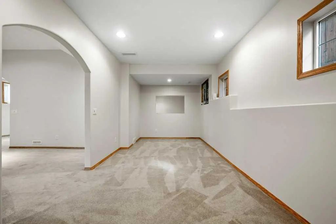
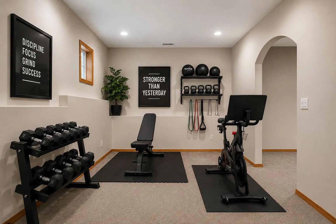
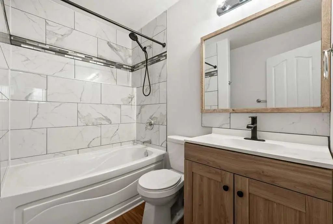
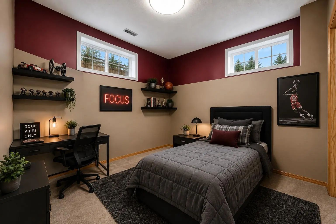
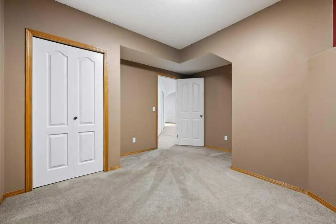
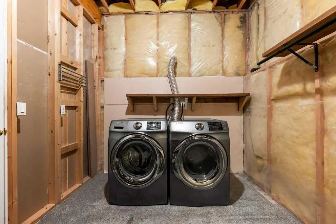
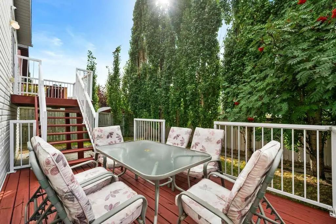
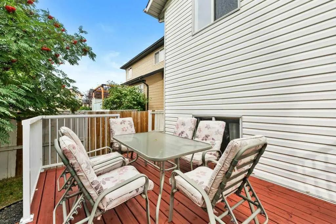
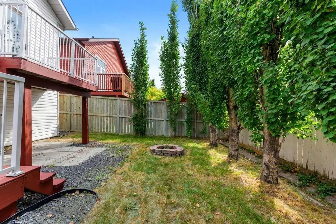
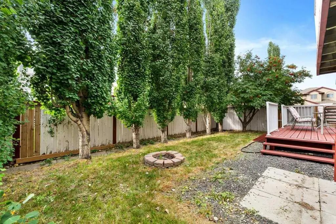
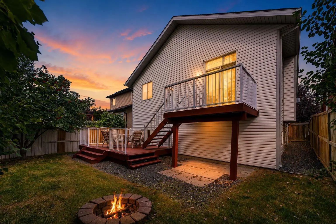
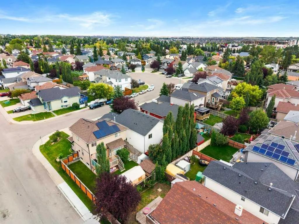
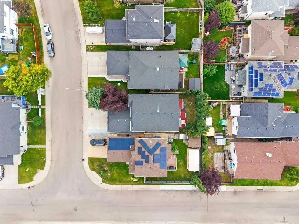
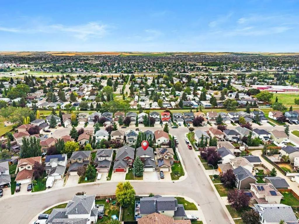
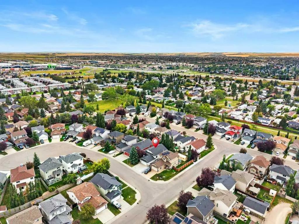
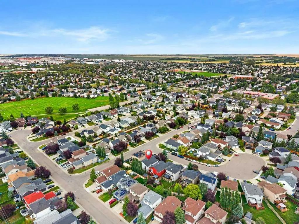
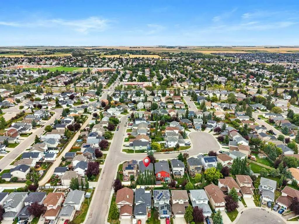
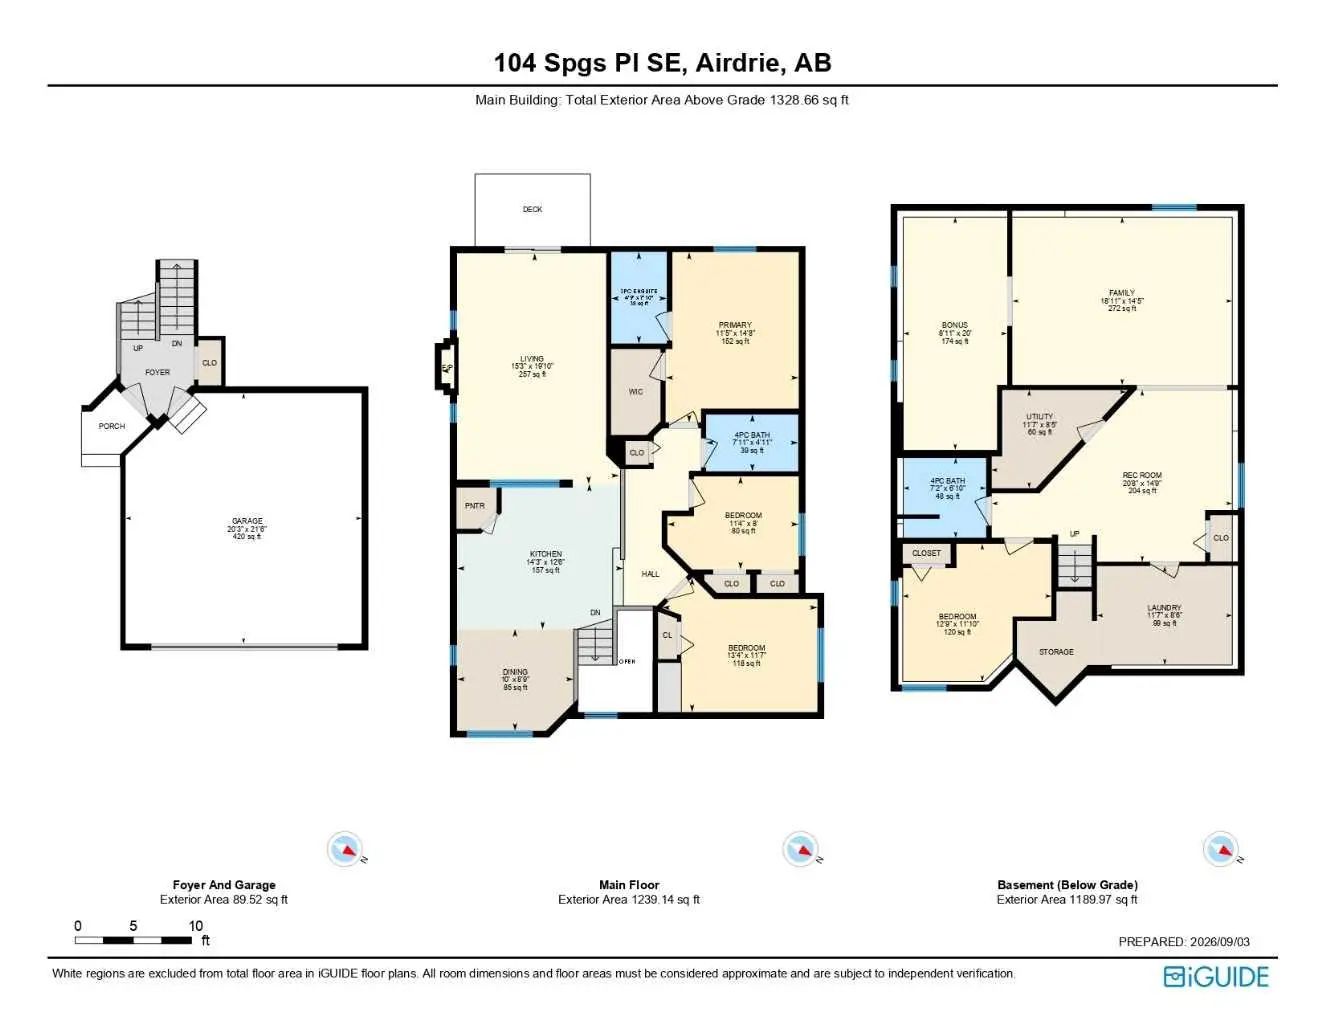
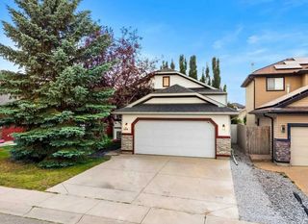
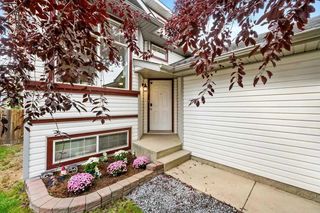
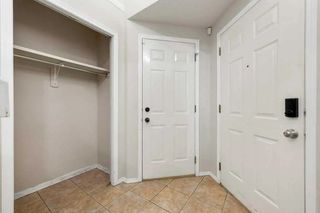
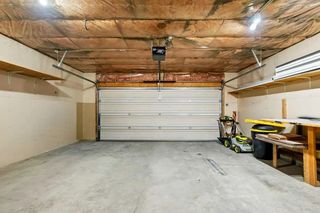
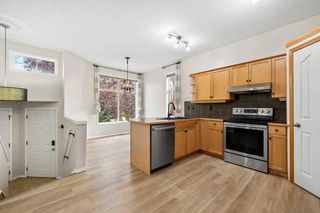
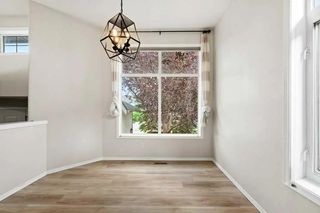
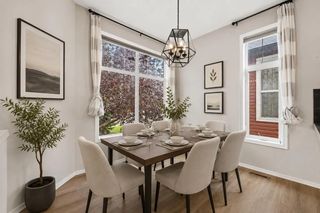
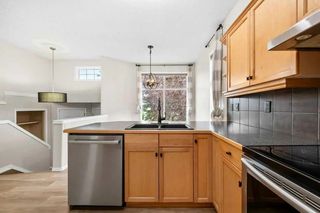
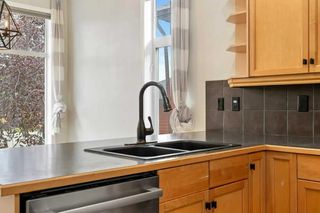
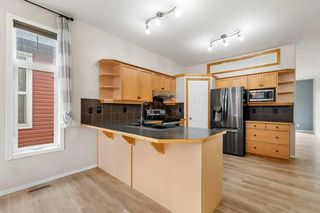
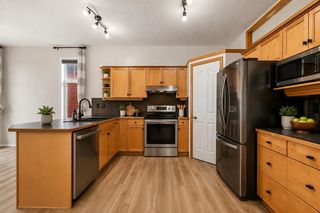
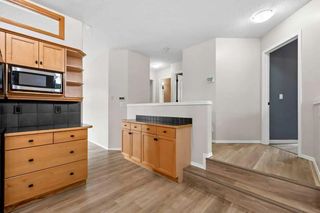
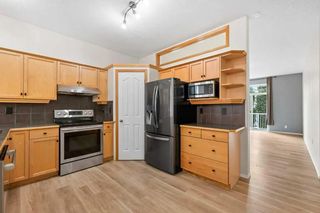
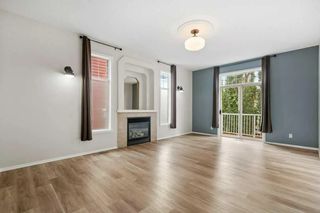
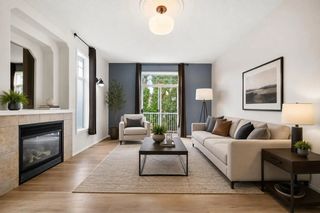
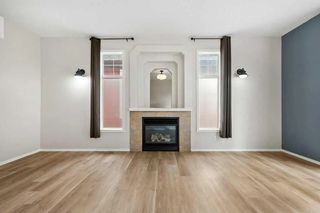
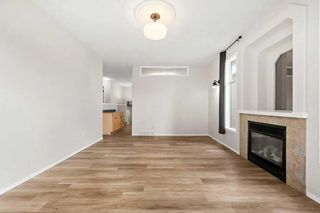
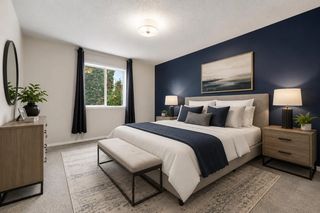
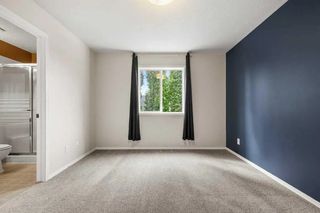
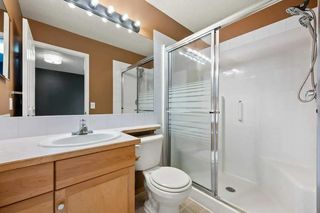
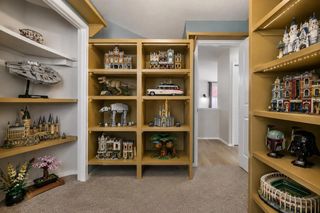
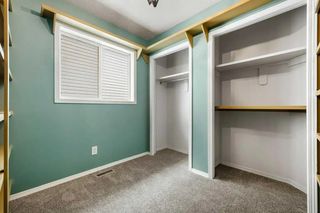
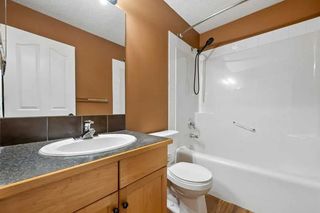
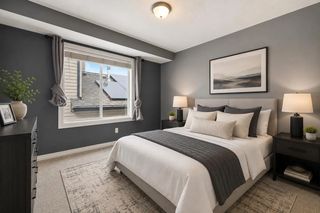
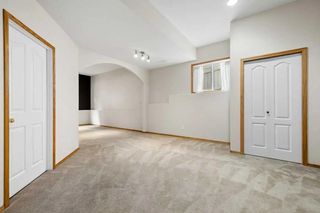
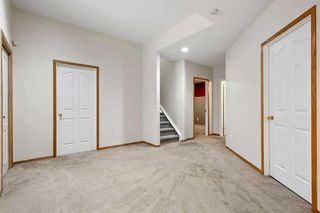
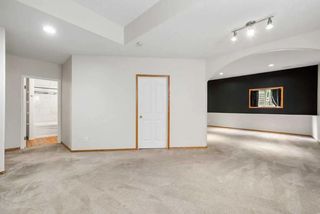
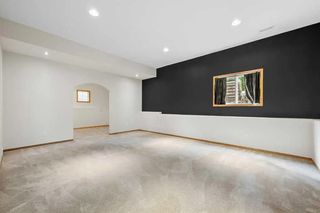
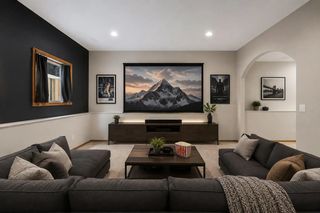
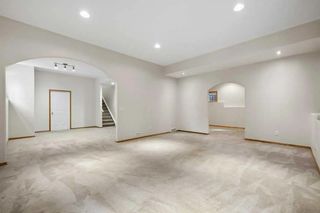
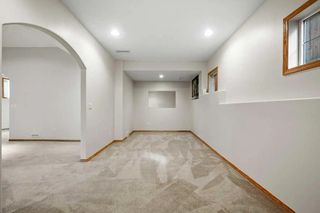
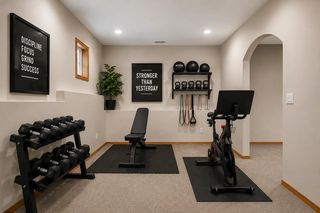
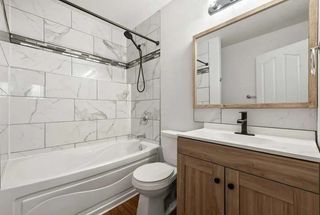
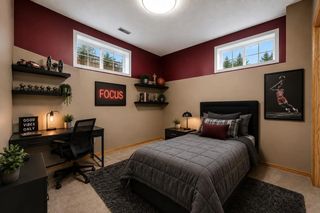
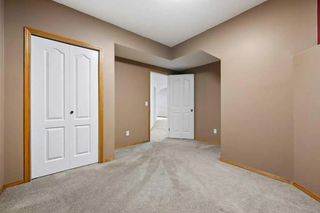
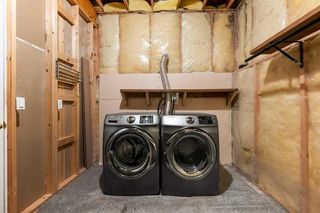
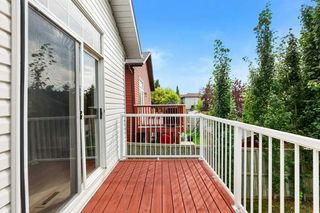
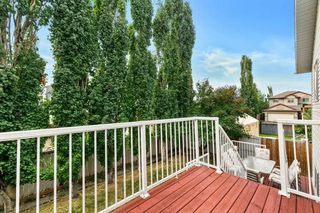
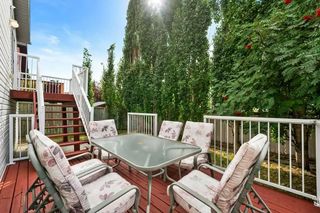
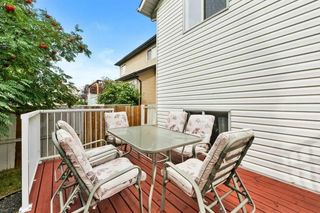
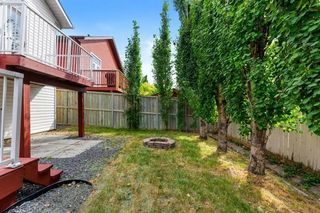
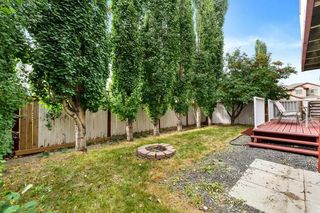
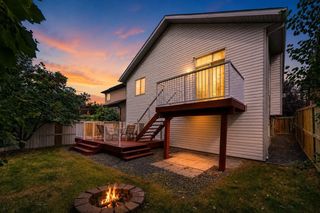
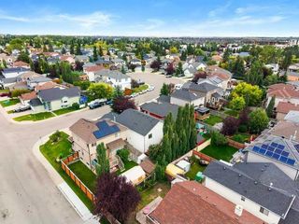
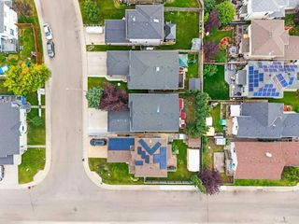
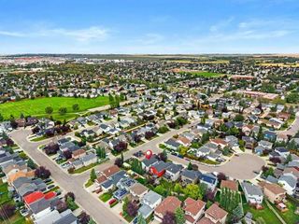
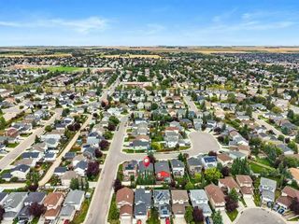
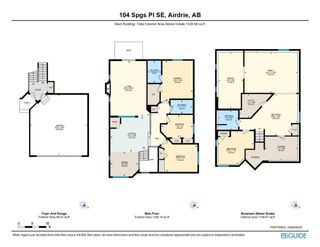
Welcome to this beautifully updated family home tucked into a QUIET CUL-DE-SAC with a WEST-FACING BACKYARD and an outstanding location within walking distance to R.J. Hawkey Elementary School, parks, playgrounds and the outdoor rink! Meadowbrook School, Big Springs Off-Leash Park and an abundance of shopping, services and grocery options along Yankee Valley Boulevard are also just minutes away. Offering 4 BEDROOMS and OVER 2,400 SQ. FT. OF DEVELOPED LIVING SPACE, this move-in-ready home has benefited from an impressive collection of updates. Over the past four years these include FRESH INTERIOR PAINT, main-floor LUXURY VINYL PLANK FLOORING, UPDATED upper 4-piece bathroom, RENOVATED lower 4-piece bathroom, NEW WASHER AND DRYER, plus a NEW REFRIDGERATOR, DISHWASHER, KITCHEN SINK and FAUCET. MECHANICAL IMPROVEMENTS include a NEW FURNACE BLOWER MOTOR, COPPER LINES at the hot water tank and NEW DRIP HUMIDIFER. Enter into the dramatic OPEN-TO-ABOVE FOYER with convenient access to the OVERSIZED AND HEATED DOUBLE ATTACHED GARAGE. Step up into the bright, open-concept main floor featuring 9' CEILINGS, LVP flooring and BRUSHED BRONZE LIGHTING. The front dining area is wrapped in windows and flows seamlessly into the entertainment-style kitchen offering an abundance of cabinetry and counter space, pantry and a transom window overlooking the rear living room. Designed with families in mind, the spacious lifestyle room is anchored by a GAS FIREPLACE and provides direct access to the sunny WEST-FACING BACKYARD—perfect for enjoying afternoon and evening sun. The bedroom wing offers THREE MAIN FLOOR BEDROOMS and a 4-piece bathroom, including the rear primary retreat complete with a WALK-IN CLOSET and private 3-piece ensuite. Prepare to be impressed by the FULLY DEVELOPED LOWER LEVEL offering just under 1,200 SQ. FT. of additional development and storage. A massive recreation room provides plenty of space for movie nights, games and entertaining, while a separate flex room is ideal for a HOME OFFICE or GYM. A generous fourth bedroom offers the potential to expand into the adjoining storage area and is conveniently located near the RENOVATED 4-PIECE BATHROOM. A dedicated laundry room, central utility room and extensive storage complete this exceptionally functional level. Combining a quiet CUL-DE-SAC LOCATION, WEST-FACING BACKYARD oversized double garage, 4 bedrooms, extensive recent improvements and exceptional proximity to schools, parks and everyday amenities, this is an outstanding opportunity for families looking for the perfect combination of HOME, LOCATION AND COMMUNITY!
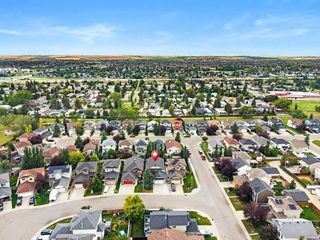
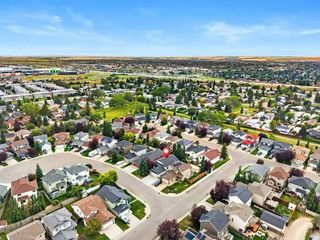
Welcome to the lively Big Springs community located in Airdrie, Alberta.

Read More...

104 Springs Place Southeast - Subdivision Statistics

Avg. asking price $389,991
Price per sq. ft. $323
Median price $364,950
Number of homes for sale in Big Springs 24
Number of homes for sale in Airdrie 498
Avg. Days on Market 38

Essential Information

Amenities

  • Parking Spaces4
  • # of Garages2

Interior

Appliances

Dishwasher, Dryer, Electric Stove, Garage Control(s), Microwave, Range Hood, Refrigerator, Washer, Window Coverings

Exterior

  • Exterior FeaturesPrivate Yard
  • RoofAsphalt Shingle
  • ConstructionVinyl Siding
  • FoundationPoured Concrete
  • Front ExposureE
  • Frontage Metres12.23M 40`2"

Room Dimensions

  • Dining Room10`0" x 8`9"
  • Family Room18`11" x 14`4"
  • Kitchen14`3" x 12`6"
  • Living Room15`3" x 19`10"
  • Master Bedroom11`5" x 14`8"
  • Bedroom 213`4" x 11`7"
  • Bedroom 311`4" x 8`0"
  • Bedroom 412`9" x 11`10"

Community Information

Goods Included

Closet Organizers, High Ceilings, No Animal Home, No Smoking Home, Open Floorplan, Pantry, Storage, Vinyl Windows, Walk-In Closet(s)

Lot Description

Back Yard, Cul-De-Sac, Landscaped, Lawn, Level, Rectangular Lot

Additional Information

  • ZoningR1

Listing Details

  • Listing OfficeRE/MAX First

Similar Properties to MLS® #A2341315

1359 Bayview Crescent Southwest, Bayview, , T4B 5P1

  • 3 Beds
  • 2 Full Baths
  • 2,069 SqFt

Residential

Airdrie, Alberta

Welcome To 1359 Bayview Crescent Sw, A Beautifully Designed Leo Model By Genesis Builders, Offering 2,069 Sq. Ft. Of Above-grade Living Space In The Desirable Community Of Bayview. This Spacious Family Home Features 3 Bedrooms, 2.5 Bathroom Welcome To 1359 Bayview Crescent Sw, A Beautifully Designed Leo Model By Genesis Builders, Offering 2,069 Sq. Ft. Of Above-grade Living Spac ...(more)

LPT Realty

2534 Ravenswood View Southeast, Ravenswood, , T4A0J7

  • 3 Beds
  • 3 Full Baths
  • 1,757 SqFt

Residential

Airdrie, Alberta

Welcome To 2534 Ravenswood View, An Exceptional Home Boasting Over $200,000 In Premium Upgrades And Finishes In One Of Airdrie’s Most Coveted Se Neighborhoods. Ideal For Young Professionals, Growing Families, Or Downsizers, This Versatile P Welcome To 2534 Ravenswood View, An Exceptional Home Boasting Over $200,000 In Premium Upgrades And Finishes In One Of Airdrie’s Most Covete ...(more)

eXp Realty

1545 Chinook Gate Drive Southwest, Chinook Gate, , T4B 5W2

  • 4 Beds
  • 3 Full Baths
  • 1,795 SqFt

Residential

Airdrie, Alberta

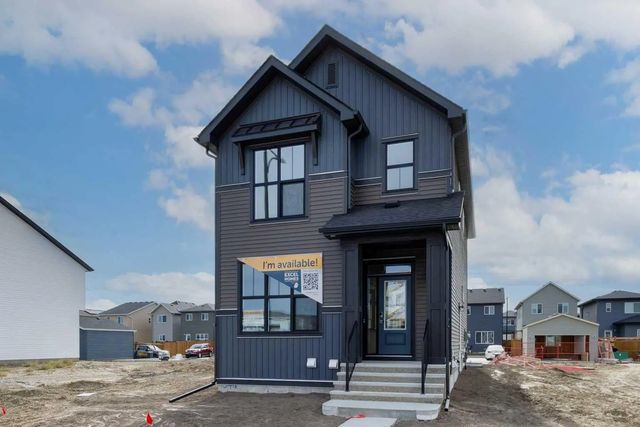
Introducing The Bellevue By Excel Homes – A Gorgeous Brand New, Never Lived In Home Offering 1796 Sf Of Thoughtfully Designed Living Space, Four Bedrooms Above Grade And A Layout That Truly Works For Today’s Families! Filled With Natural Li Introducing The Bellevue By Excel Homes – A Gorgeous Brand New, Never Lived In Home Offering 1796 Sf Of Thoughtfully Designed Living Space, ...(more)

CIR Realty

Neighbourhoods Similar to Big Springs

Downtown

Price Range: $184,900 - $315,000
Current Listings: 17
Avg Price/SqFt: $314
Downtown Homes

Ridgegate

Price Range: $549,900 - $549,900
Current Listings: 1
Avg Price/SqFt: $486
Ridgegate Homes

South Point

Price Range: $420,000 - $759,900
Current Listings: 10
Avg Price/SqFt: $293
South Point Homes
Request a showing of 104 Springs Place Southeast, a 4 bedroom, 3 bathroom Detached in Big Springs, Airdrie. Built in 2001 and approximately 1,329 square feet in size, MLS #A2341315 is currently listed for $595,000. To schedule a property tour, contact us at Justin Havre & Associates.
Data is supplied by Pillar 9™ MLS® System. Pillar 9™ is the owner of the copyright in its MLS® System. Data is deemed reliable but is not guaranteed accurate by Pillar 9™. The trademarks MLS®, Multiple Listing Service® and the associated logos are owned by The Canadian Real Estate Association (CREA) and identify the quality of services provided by real estate professionals who are members of CREA. Used under license.