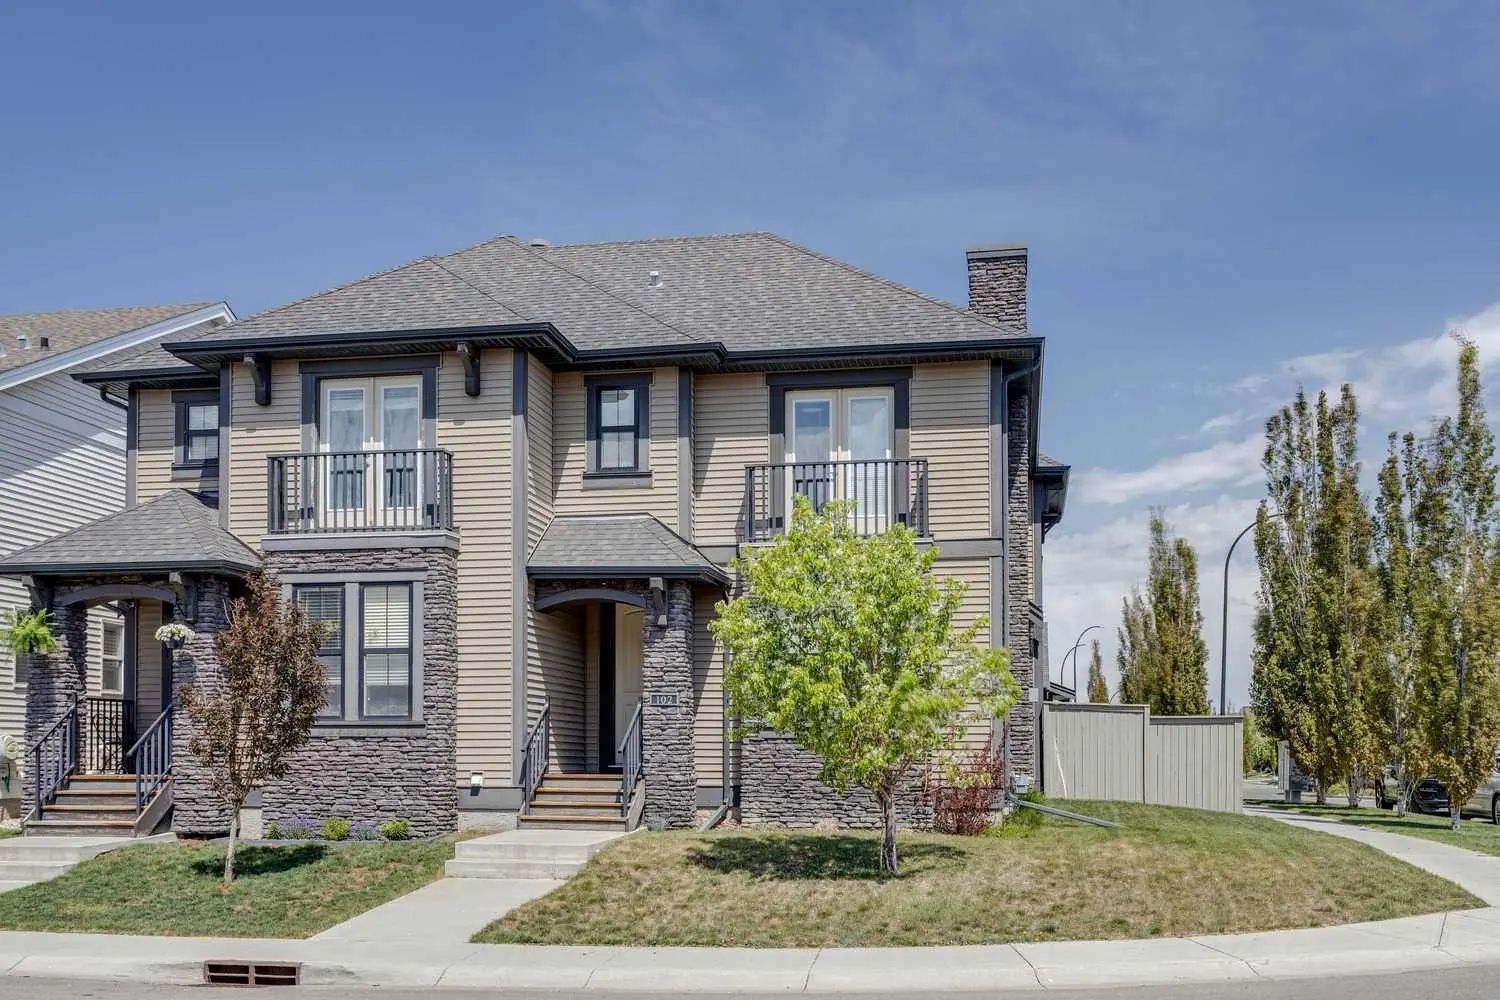
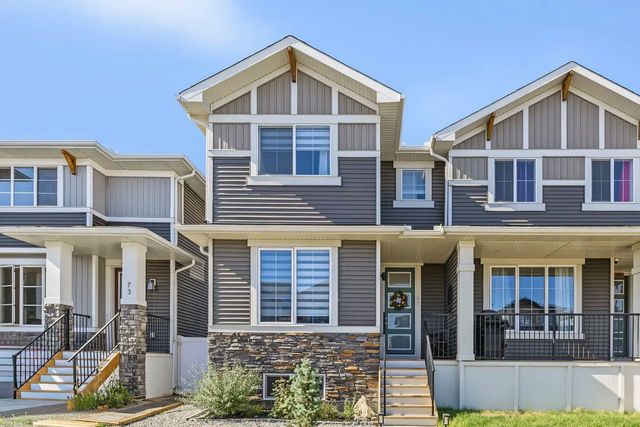
102 Cooperswood Place Southwest. Airdrie, Alberta T4B 3T6

$585,000

Mortgage Calculator

Down Payment: Monthly Payment:
  • 3 Beds
  • 2 Full Bath
  • 1,752 SqFt
  • $333.90 / SqFt
  • Neighbourhood: Coopers Crossing
  • HOA: $71
  • MLS® #: A2340888
  • Year Built: 2015
  • Days Listed: 35

Schedule a Tour

Tuesday
6
Oct
Wednesday
7
Oct
Thursday
8
Oct
Friday
9
Oct
Saturday
10
Oct
Sunday
11
Oct
Monday
12
Oct
Tuesday
13
Oct
Wednesday
14
Oct
Thursday
15
Oct
Friday
16
Oct
Saturday
17
Oct
Sunday
18
Oct

Take a tour with a buyer's agent

Request this time
It's free, with no obligation - cancel any time.
MLS® A2340888 is as 1,752sqft Semi Detached (Half Duplex) located at 102 Cooperswood Place Southwest, in Airdrie Alberta. The property features 3 bedrooms, and 2.5 bathrooms.
Description

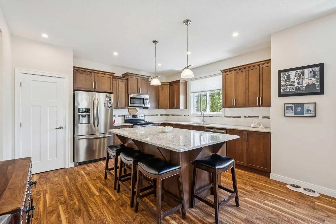
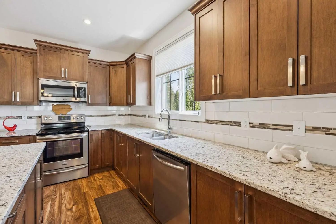
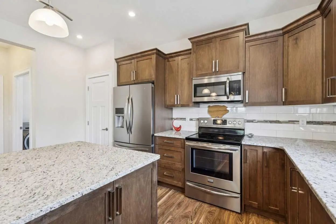
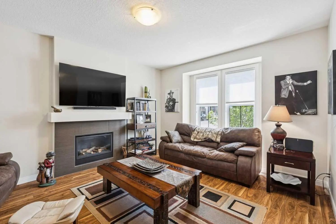
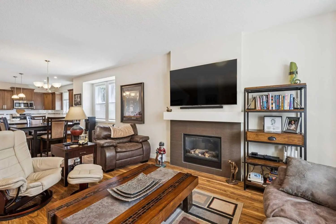
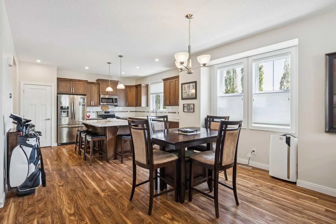
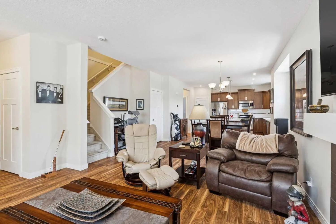
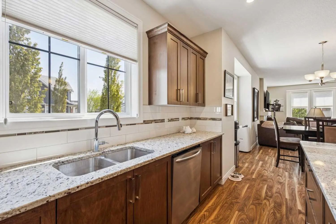
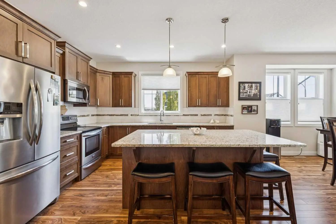
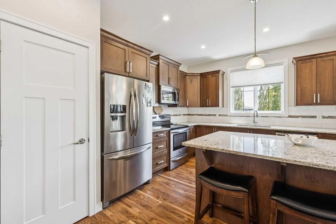
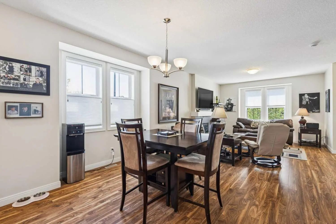
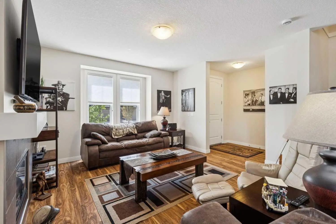
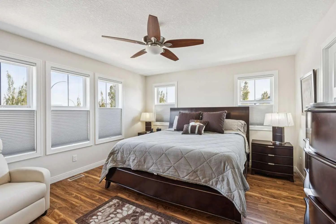
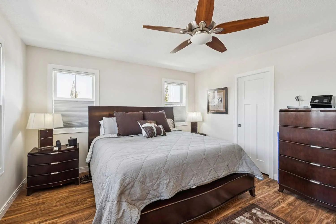
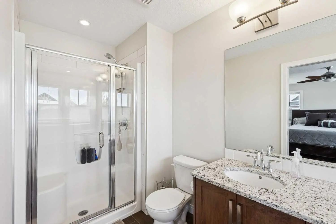
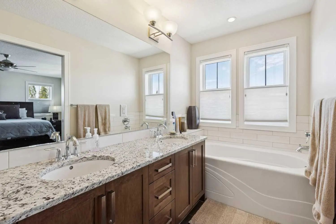
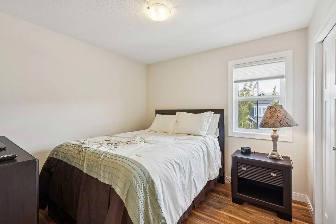
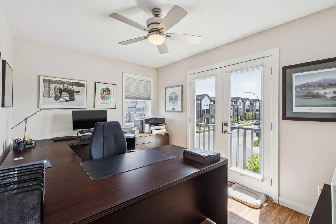
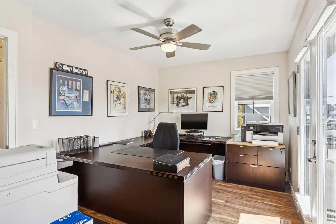
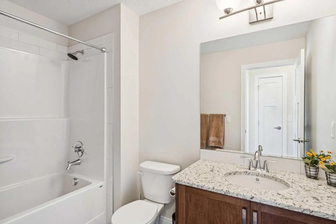
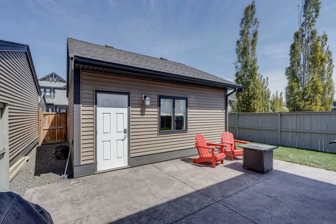
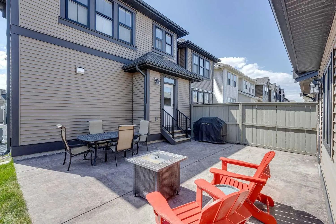
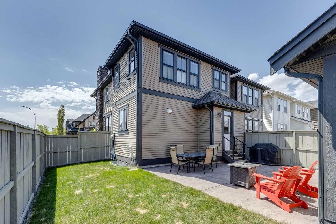
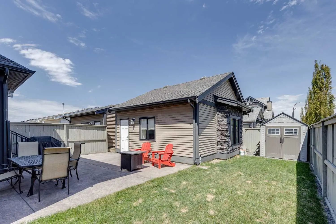
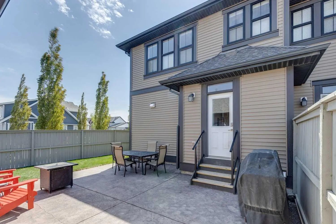
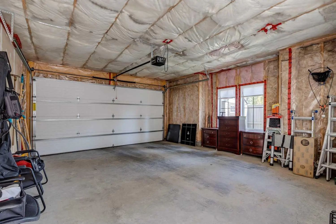
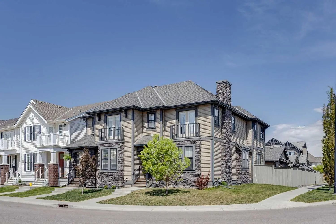
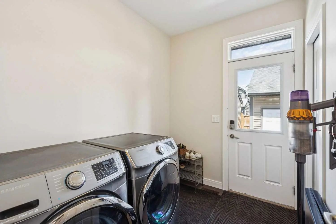
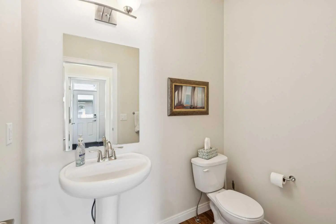
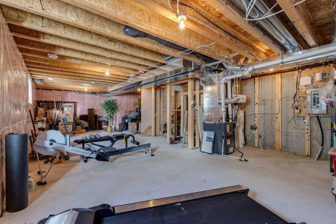
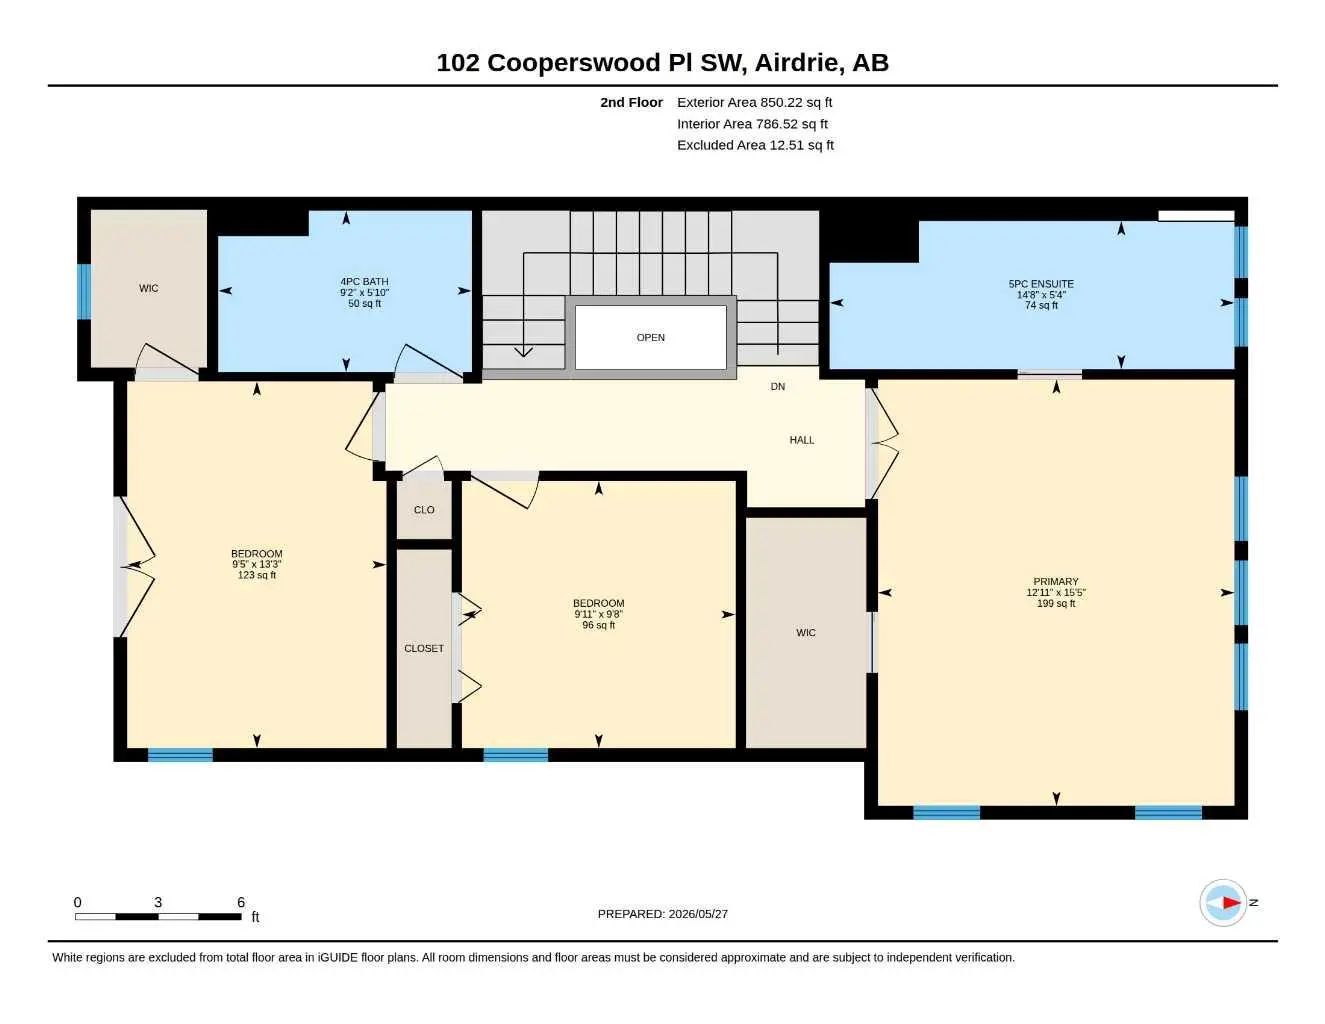
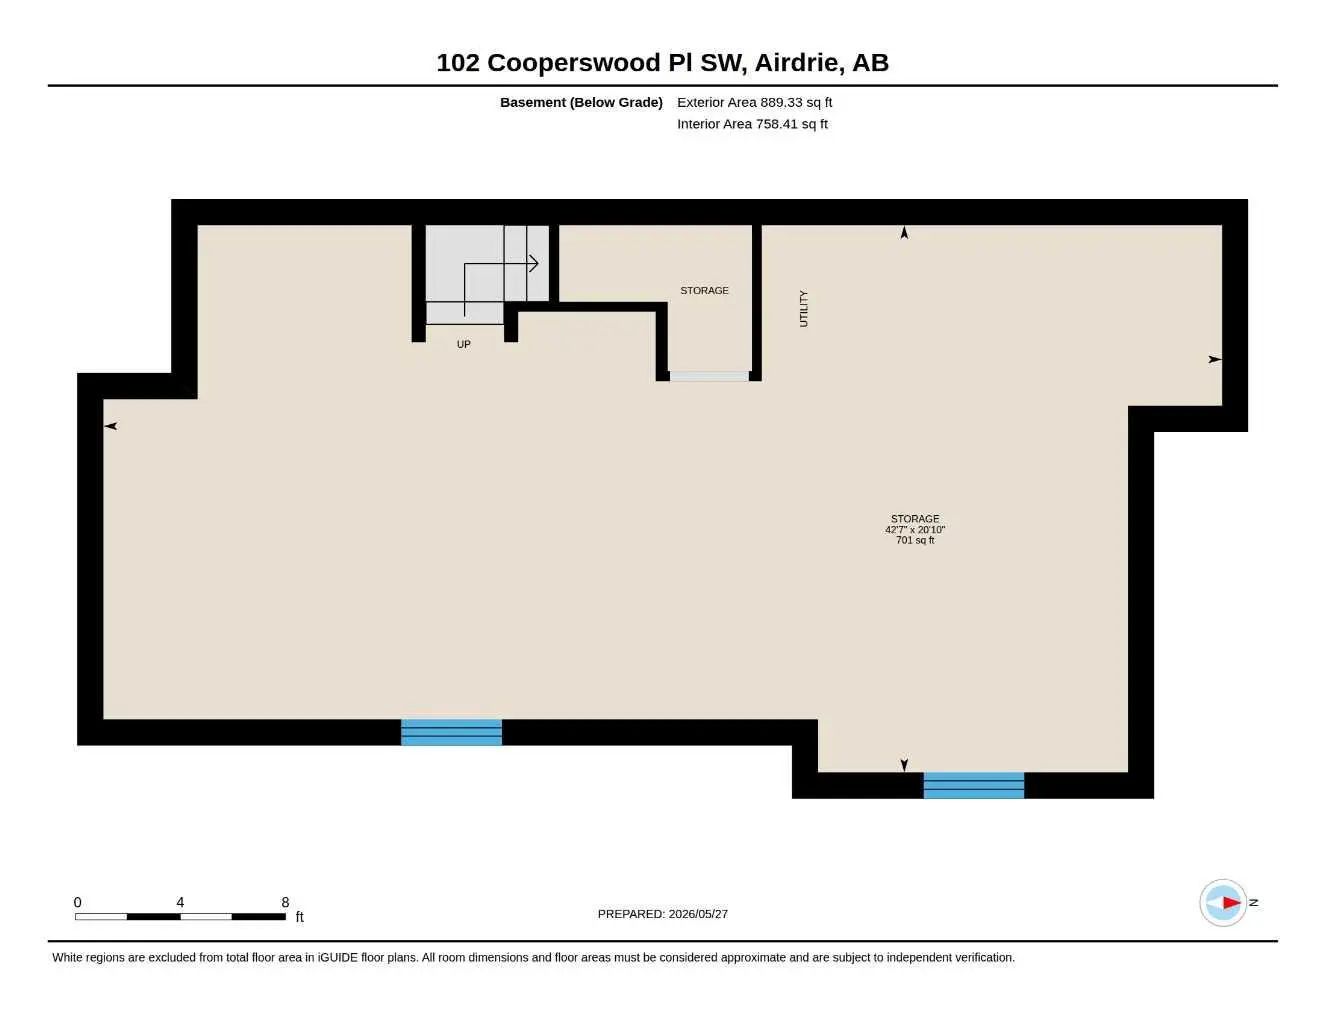
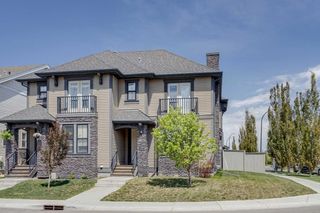
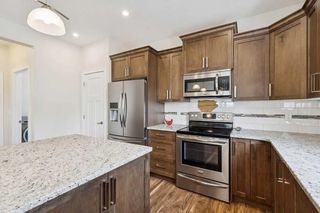
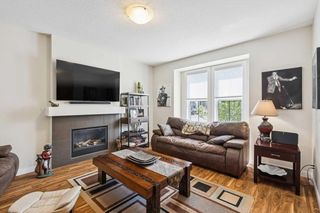
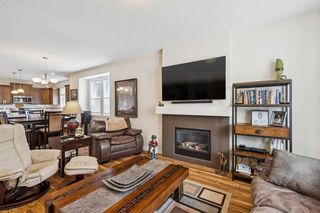
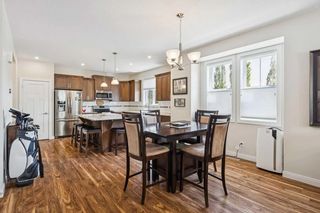
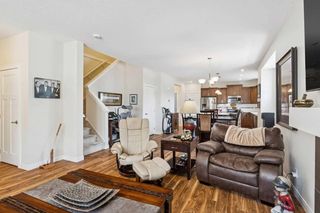
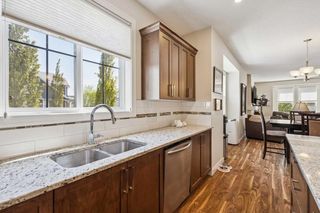
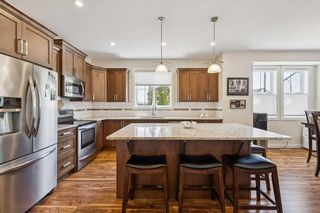
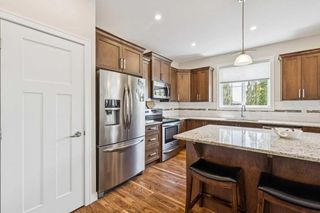
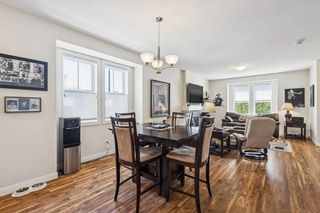
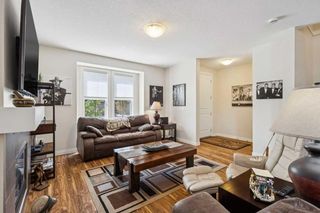
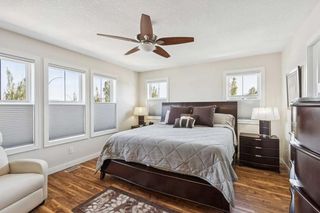
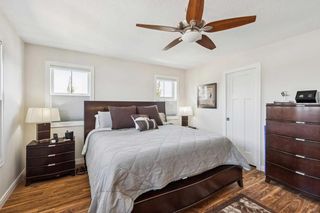
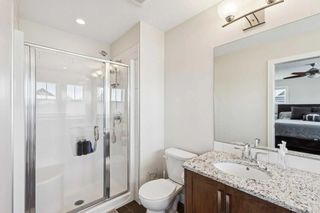
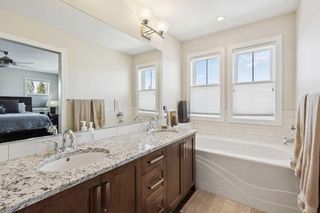
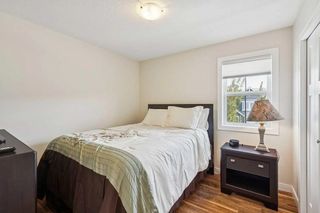
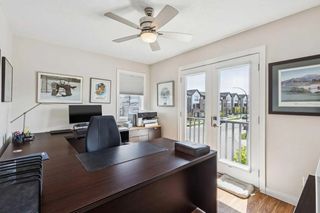
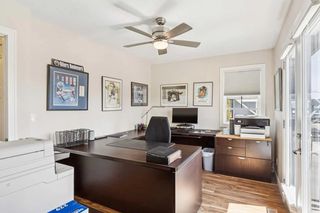
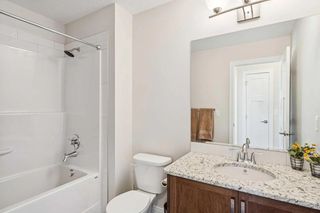
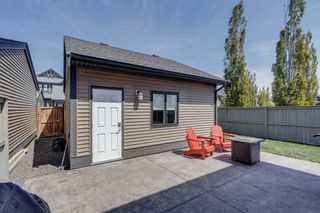
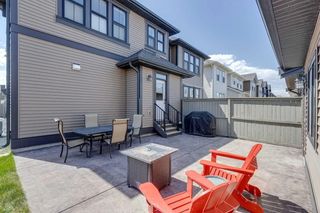
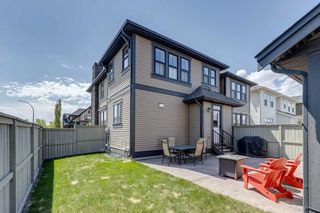
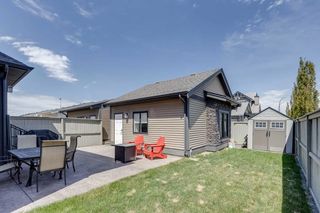
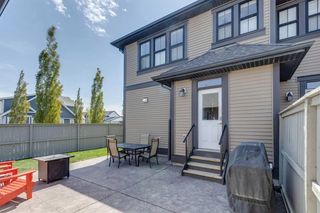
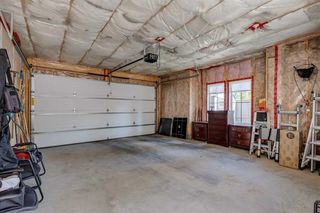
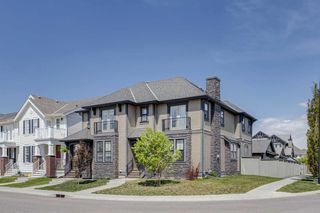
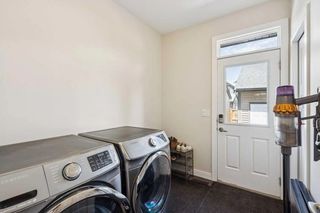
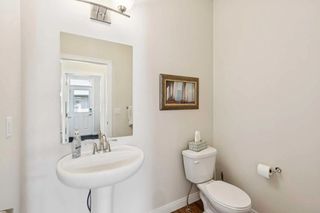
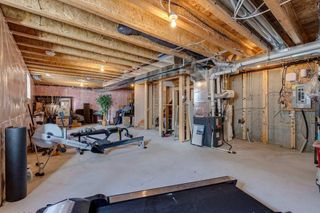
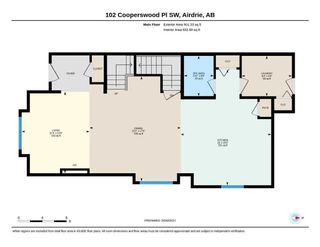
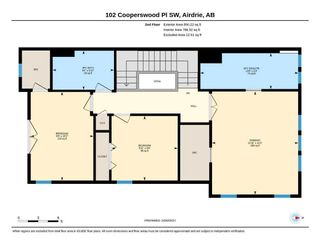
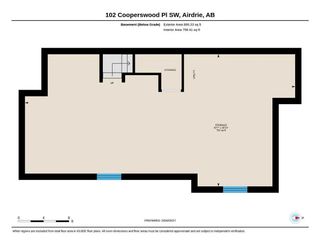
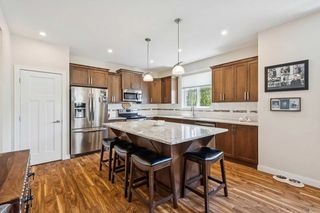
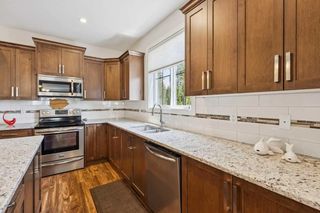
Situated on a desirable corner lot with an oversized yard in the highly sought-after community of Coopers Crossing, this beautifully maintained home offers the perfect blend of space, style, and functionality for downsizers or young families looking for more room without the burden of condo fees. The open-concept main floor is designed for everyday living and entertaining a cozy gas fireplace in the living room, convenient main floor laundry, and a stylish 2-piece powder room. The kitchen is both elegant and practical with granite countertops, stainless steel Kitchenaide appliances, and a large central island ideal for gathering with family and friends. Abundant windows throughout the home fill the space with natural light, creating a warm and inviting atmosphere. Upstairs, you’ll find three spacious bedrooms, including a stunning primary retreat complete with a walk-in closet and luxurious 5-piece ensuite featuring a double vanity. A full 4-piece bathroom serves the additional bedrooms, while one secondary bedroom offers access to a private balcony — the perfect spot to enjoy your morning coffee or unwind in the evening. The unfinished basement awaits your personal touch and offers endless potential for future development. Outside, the stamped concrete backyard creates a low-maintenance and stylish outdoor space perfect for relaxing or entertaining, while the double detached garage provides ample room for vehicles, bikes, tools, and sports equipment. Residents of Coopers Crossing enjoy exceptional amenities including parks, playgrounds, scenic walking paths, a central plaza with shopping and dining, and access to a K–5 school, making it an outstanding choice for families. With convenient access to major roadways, shopping centres, and downtown Airdrie, this is an incredible opportunity to own a beautiful home in one of the city’s most desirable communities. Book your private viewing today!

Welcome to the Coopers Crossing community located in Airdrie T4B 3T6. This community offers many great amenities for its residents, some of them include None.

Read More...

102 Cooperswood Place Southwest - Subdivision Statistics

Avg. asking price $745,506
Price per sq. ft. $355
Median price $724,900
Number of homes for sale in Coopers Crossing 25
Number of homes for sale in Airdrie 498
Avg. Days on Market 47

Essential Information

Community Information

Amenities

Goods Included

Ceiling Fan(s), Closet Organizers, Double Vanity, Kitchen Island, Open Floorplan, Pantry, Walk-In Closet(s)

Exterior

Construction

Stone, Vinyl Siding, Wood Frame

Additional Information

  • ZoningR2
  • HOA Fees71
  • HOA Fees Freq.Annually

Listing Details

  • Listing OfficeeXp Realty

Interior

Appliances

Dishwasher, Dryer, Garage Control(s), Refrigerator, Stove(s), Washer, Window Coverings

Lot Description

Back Lane, Back Yard, Front Yard, Landscaped, Rectangular Lot

Room Dimensions

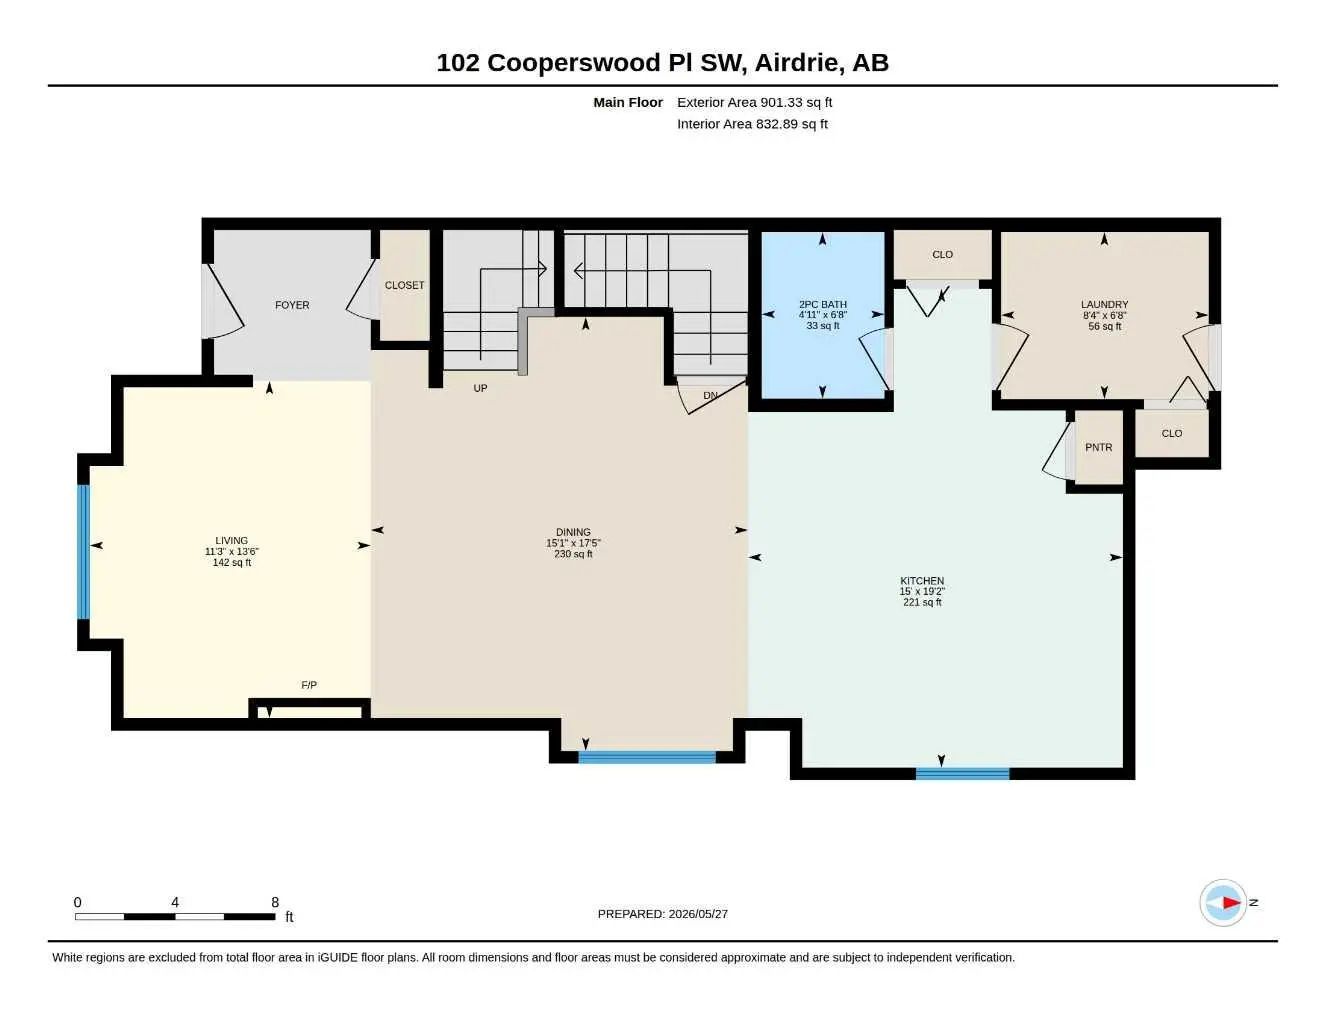
  • Dining Room17`5" x 15`1"
  • Kitchen19`2" x 15`0"
  • Living Room13`6" x 11`3"
  • Master Bedroom15`5" x 12`11"
  • Bedroom 29`8" x 9`11"
  • Bedroom 313`3" x 9`5"

Similar Properties to MLS® #A2340888

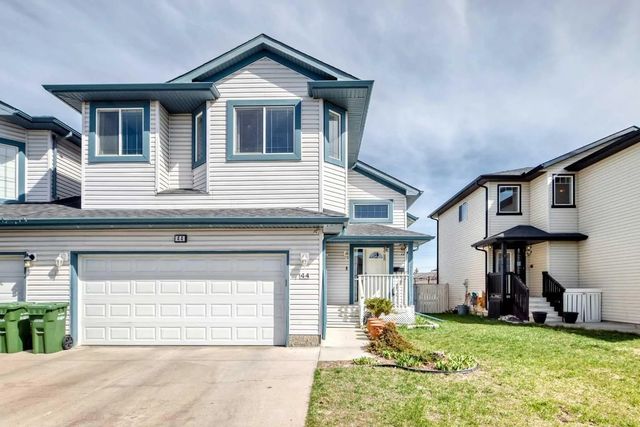
44 Canoe Square Southwest, Canals, , T4B 2N5

  • 5 Beds
  • 3 Full Baths
  • 1,461 SqFt

Residential

Airdrie, Alberta

Huge Price Reduction. Opportunity Awaits In The Highly Desirable Community Of The Canals! This Charming One-and-a-half-storey Home, Attached Only At The Garage, Offers Complete Privacy Between Living Spaces And Boasts Over 2,421 Sq. Ft. Of Huge Price Reduction. Opportunity Awaits In The Highly Desirable Community Of The Canals! This Charming One-and-a-half-storey Home, Attache ...(more)

CIR Realty

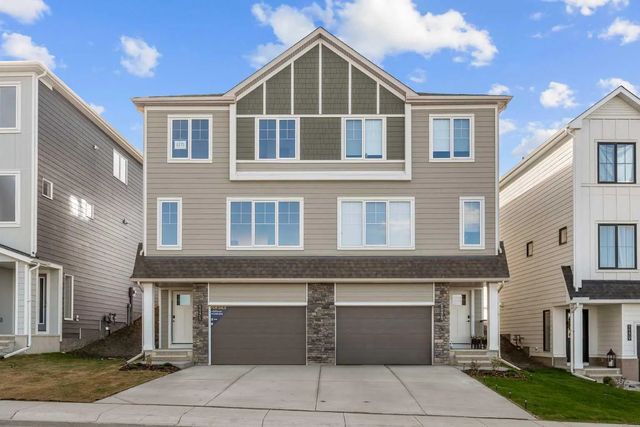
1171 Fowler Road Southwest, Wildflower, , T4B 5M3

  • 3 Beds
  • 2 Full Baths
  • 1,781 SqFt

Residential

Airdrie, Alberta

New Build Semi-detached | Oversized Single Garage | 3 Bed / 2.5 Bath / 1781 Sq Ft | West-facing Backyard | Immediate Possession – Welcome To This Beautifully Designed Semi-detached Duplex Lilac Model By Minto Communities, An Award-winning C New Build Semi-detached | Oversized Single Garage | 3 Bed / 2.5 Bath / 1781 Sq Ft | West-facing Backyard | Immediate Possession – Welcome To ...(more)

RE/MAX House of Real Estate

69 Cobbleridge Place Southwest, Cobblestone Creek, , T4B5M1

  • 3 Beds
  • 2 Full Baths
  • 1,576 SqFt

Residential

Airdrie, Alberta

Open House Sun Oct 4, 11-1 Pm. Welcome To This Beautifully Appointed Two-storey Home, Ideally Located Near The Cobblestone Pickleball, Tennis And Basketball Courts, As Well As A Future School. Just Blocks Away From Chinook Winds Regional Pa Open House Sun Oct 4, 11-1 Pm. Welcome To This Beautifully Appointed Two-storey Home, Ideally Located Near The Cobblestone Pickleball, Tenni ...(more)

eXp Realty

Neighbourhoods Similar to Coopers Crossing

Edgewater

Price Range: $499,900 - $660,000
Current Listings: 3
Avg Price/SqFt: $368
Edgewater Homes

Big Springs

Price Range: $155,000 - $649,900
Current Listings: 24
Avg Price/SqFt: $323
Big Springs Homes

South Point

Price Range: $420,000 - $759,900
Current Listings: 10
Avg Price/SqFt: $293
South Point Homes
Request a showing of 102 Cooperswood Place Southwest, a 3 bedroom, 2.5 bathroom Semi Detached (Half Duplex) in Coopers Crossing, Airdrie. Built in 2015 and approximately 1,752 square feet in size, MLS #A2340888 is currently listed for $585,000. To schedule a property tour, contact us at Justin Havre & Associates.
Data is supplied by Pillar 9™ MLS® System. Pillar 9™ is the owner of the copyright in its MLS® System. Data is deemed reliable but is not guaranteed accurate by Pillar 9™. The trademarks MLS®, Multiple Listing Service® and the associated logos are owned by The Canadian Real Estate Association (CREA) and identify the quality of services provided by real estate professionals who are members of CREA. Used under license.