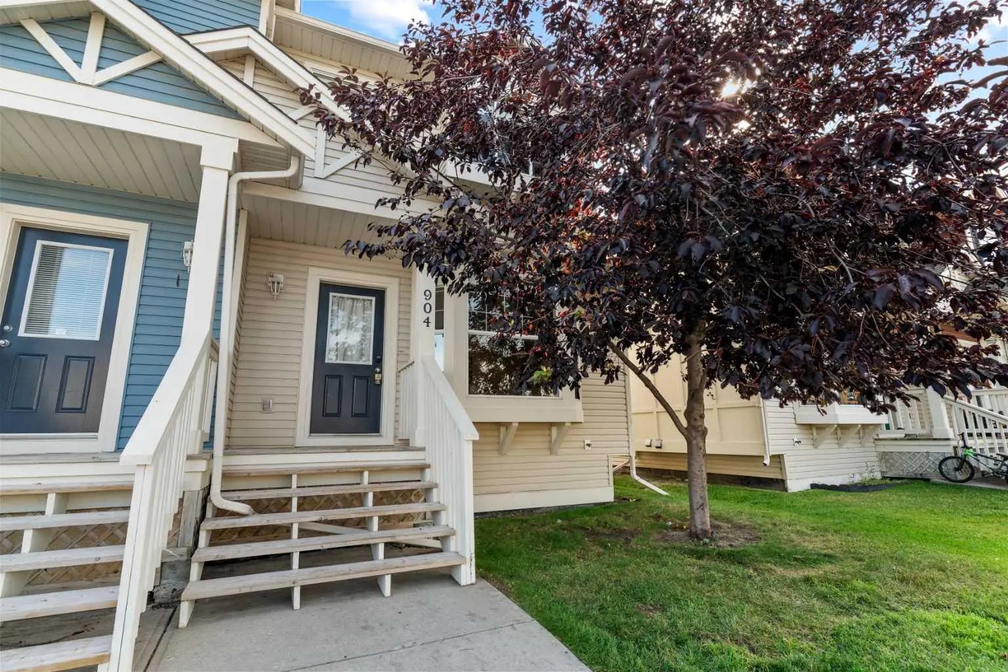
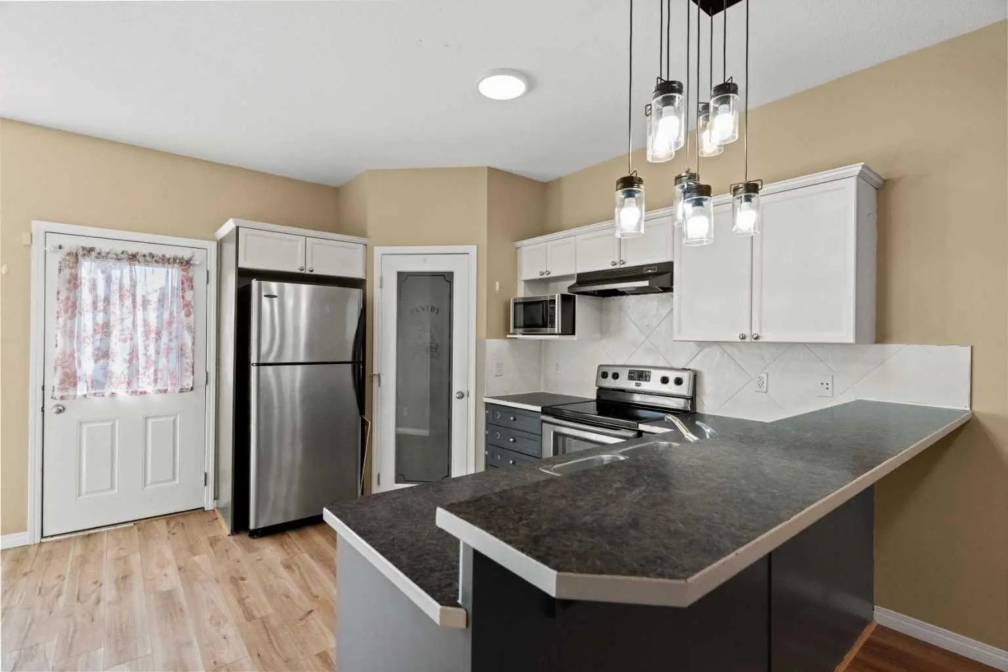
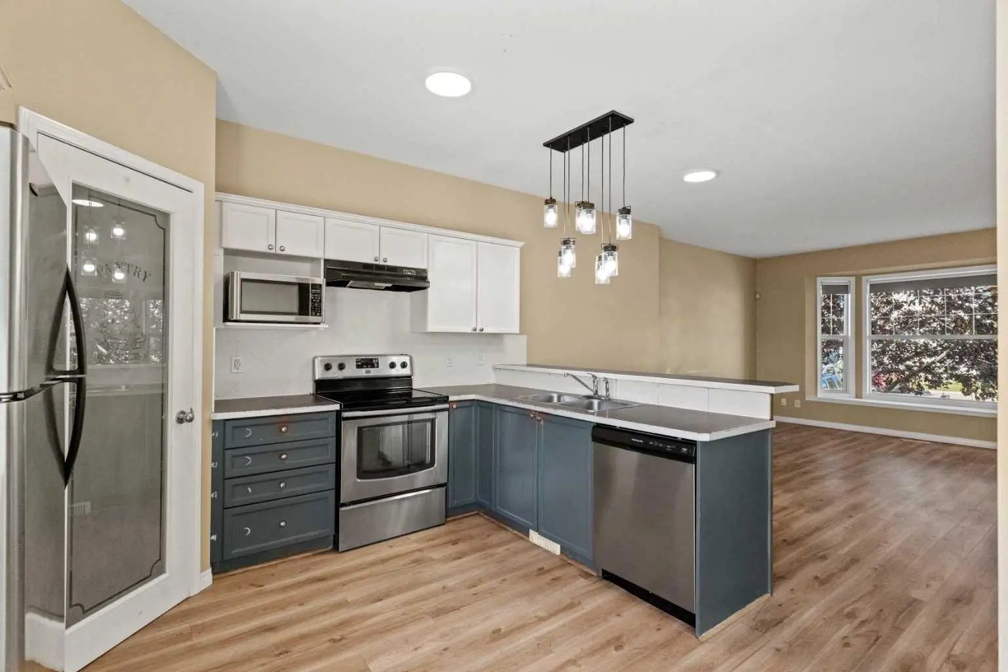
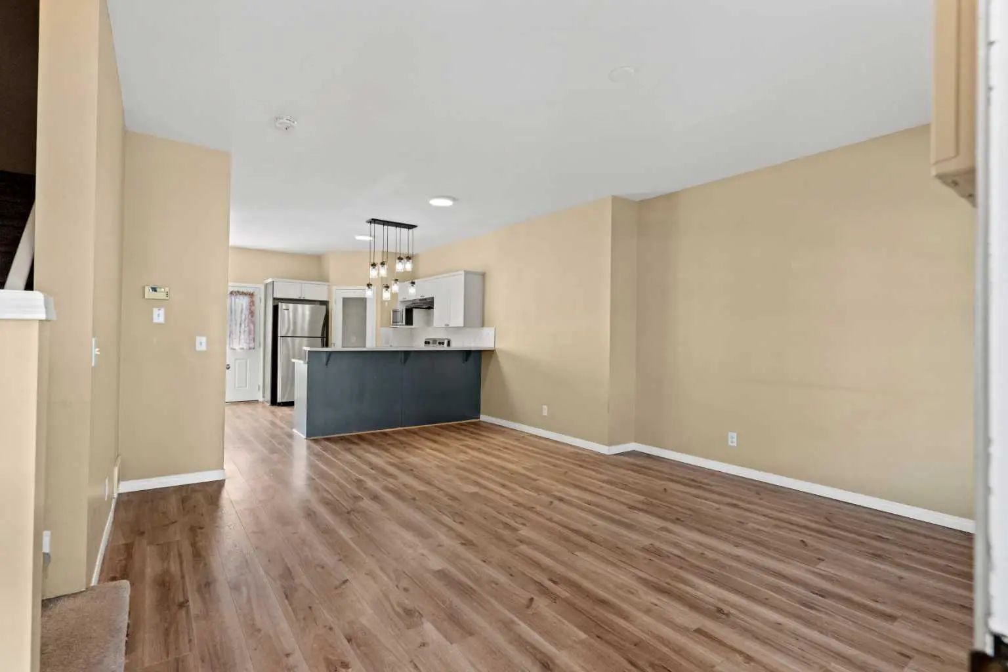
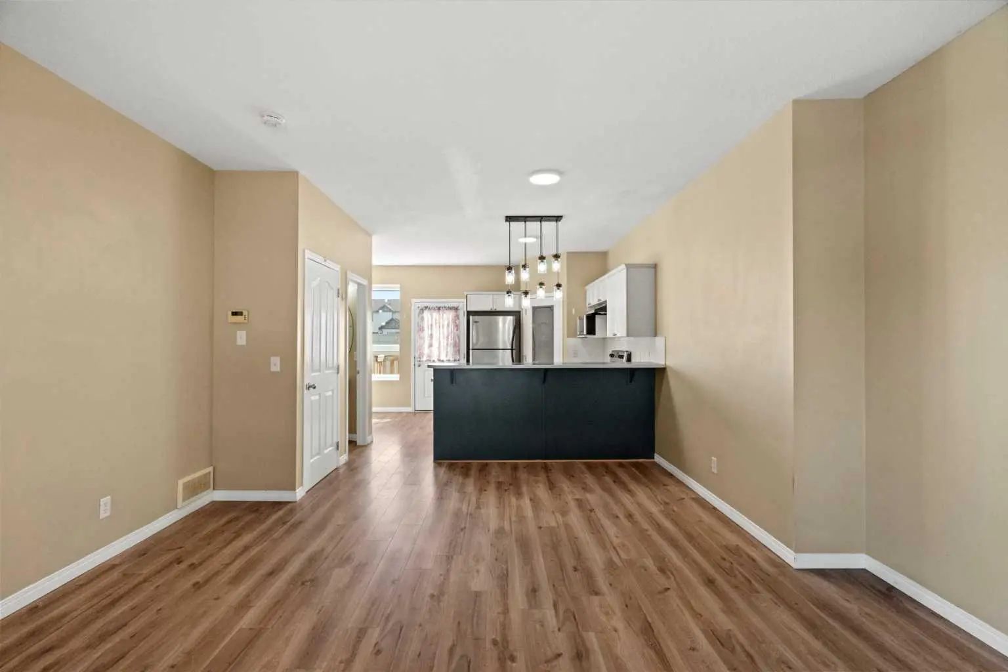
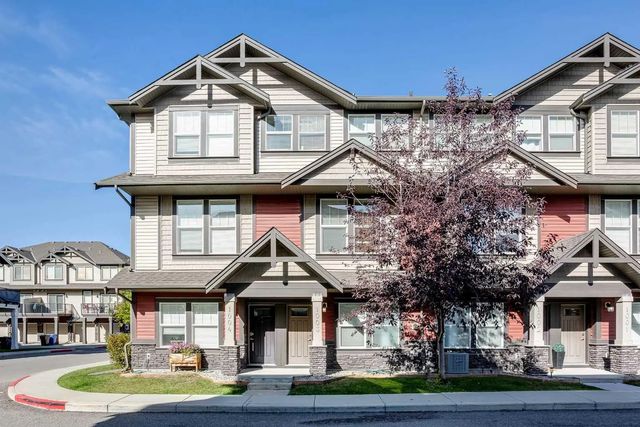
904 703 Luxstone Square Southwest. Airdrie, Alberta T4B 0A4

REDUCED

$329,900

Mortgage Calculator

Down Payment: Monthly Payment:
  • 3 Beds
  • 2 Full Bath
  • 1,192 SqFt
  • $276.76 / SqFt
  • Neighbourhood: Luxstone
  • HOA: N/a
  • MLS® #: A2339402
  • Year Built: 2005
  • Days Listed: 33

Schedule a Tour

Tuesday
6
Oct
Wednesday
7
Oct
Thursday
8
Oct
Friday
9
Oct
Saturday
10
Oct
Sunday
11
Oct
Monday
12
Oct
Tuesday
13
Oct
Wednesday
14
Oct
Thursday
15
Oct
Friday
16
Oct
Saturday
17
Oct
Sunday
18
Oct

Take a tour with a buyer's agent

Request this time
It's free, with no obligation - cancel any time.
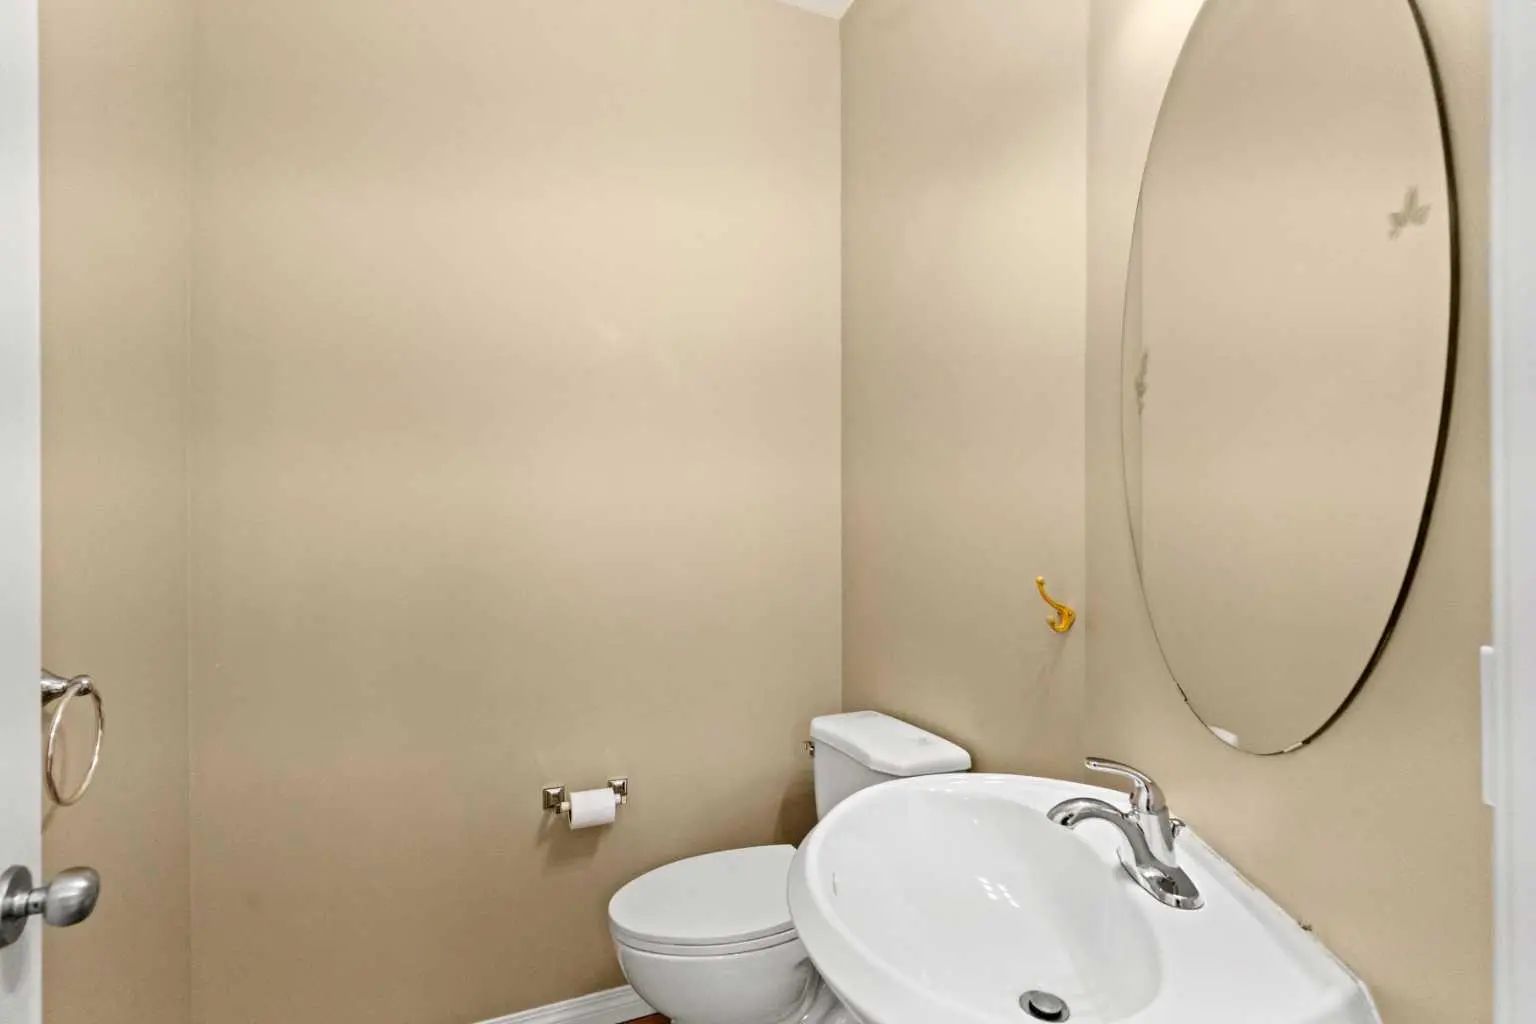
MLS® A2339402 is as 1,192sqft Row/Townhouse located at 904 703 Luxstone Square Southwest, in Airdrie Alberta. The property features 3 bedrooms, and 2.5 bathrooms.
Description

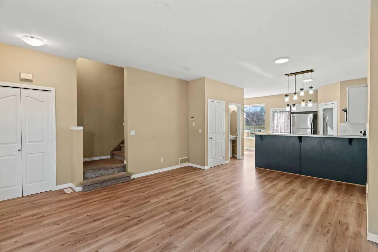
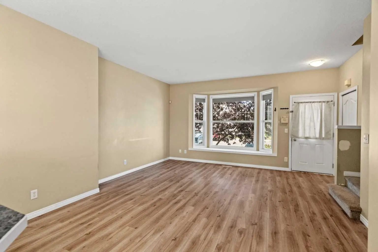
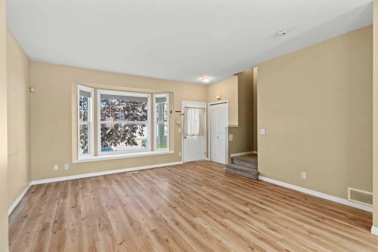
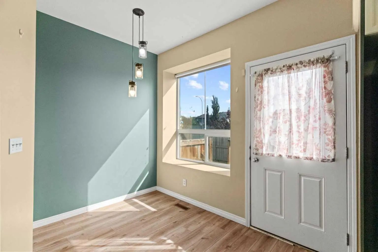
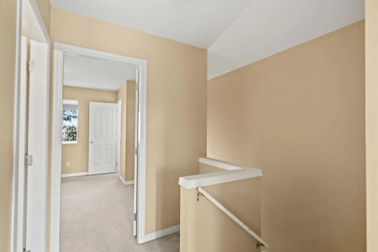
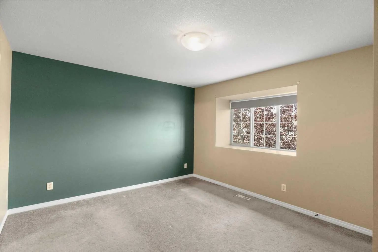
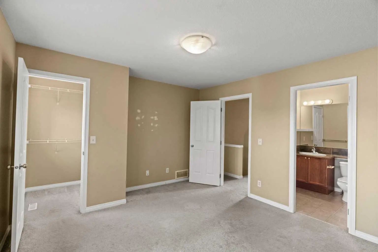
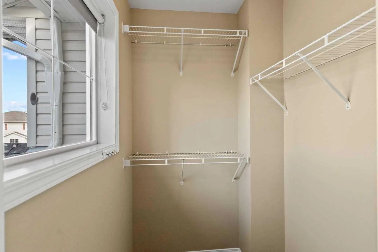
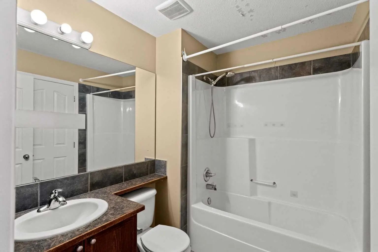
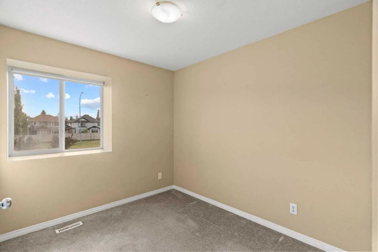
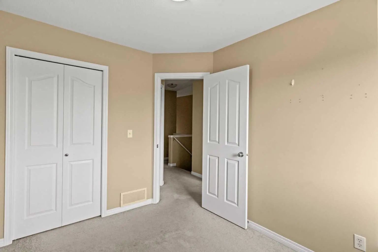
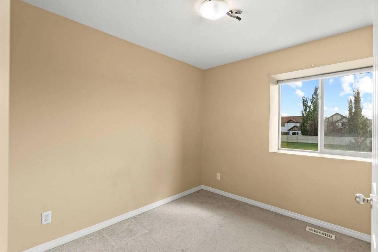
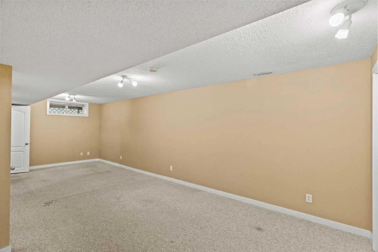
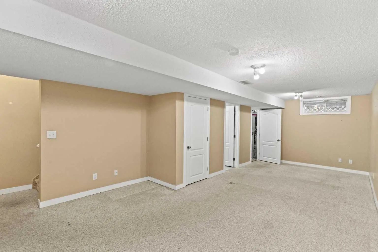
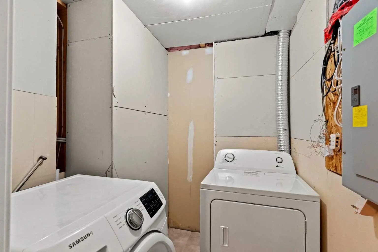
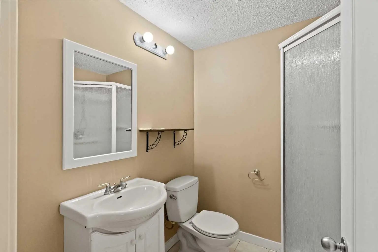
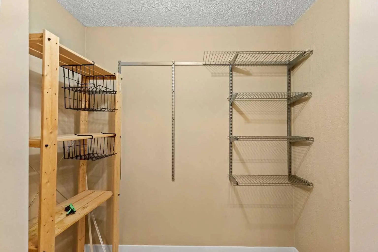
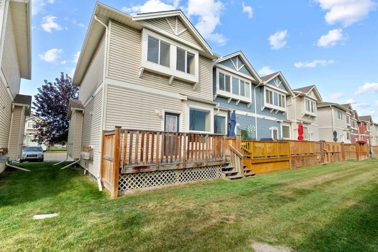
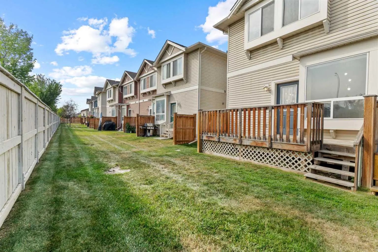
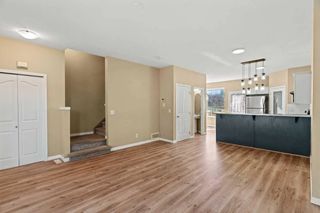
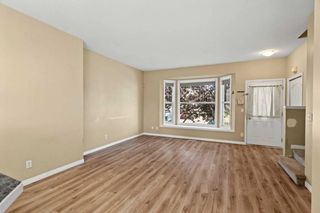
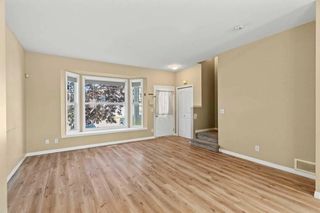
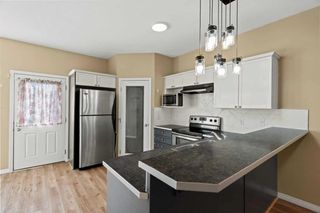
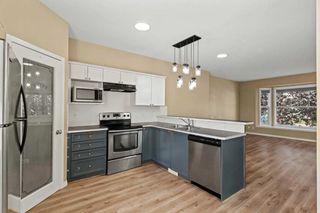
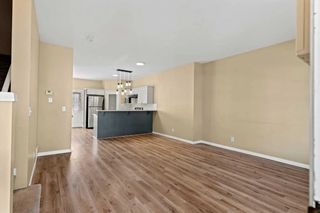
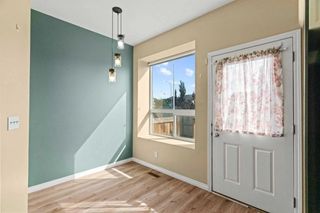
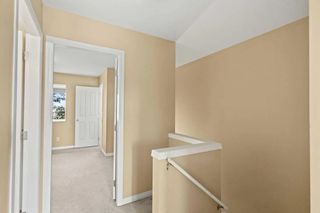
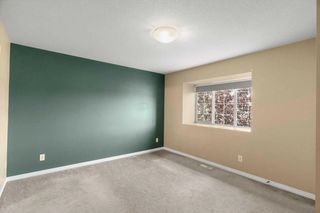
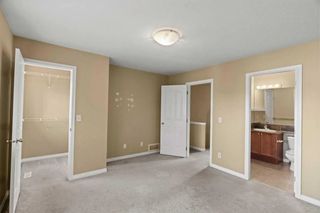
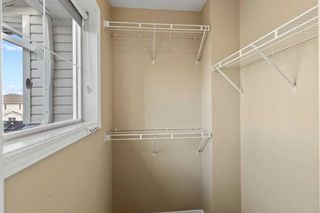
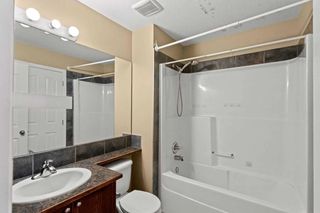
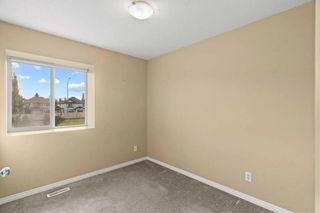
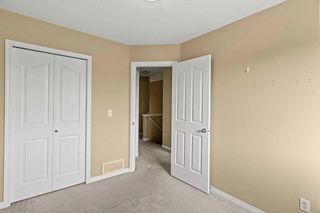
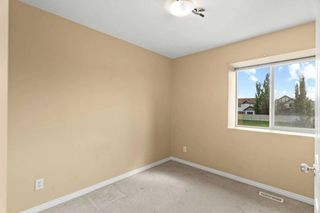
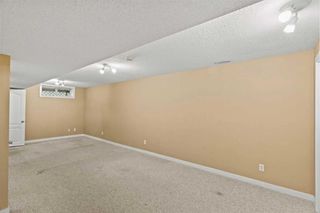
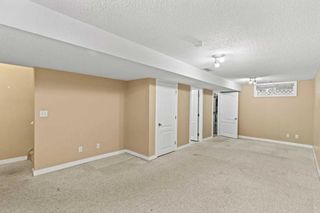
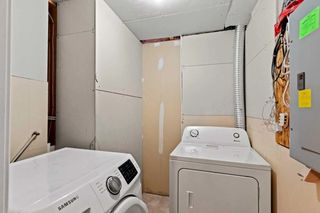
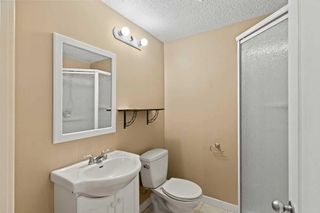
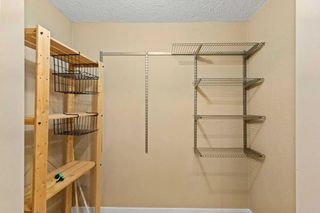
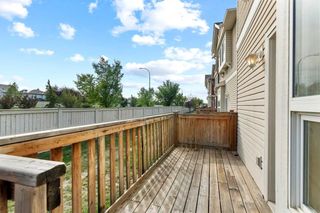
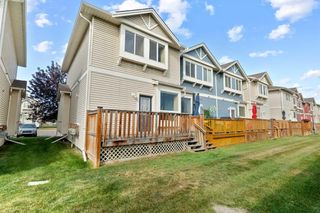
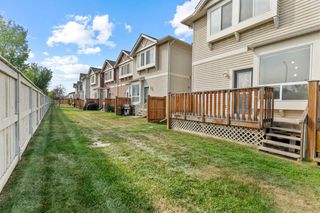
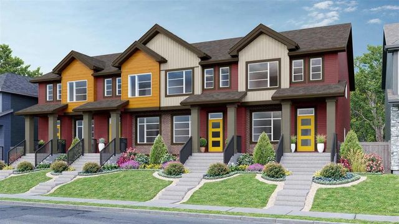
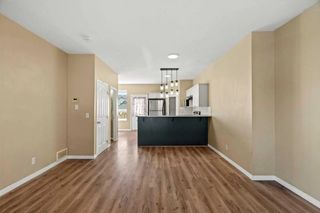
Welcome to this CORNER UNIT, MOVE-IN READY TOWNHOME - with 2 PARKING STALLS - in the established community of Luxstone! Featuring 3 bedrooms & 2.5 bathrooms, this home provides a FUNCTIONAL, OPEN-CONCEPT layout designed for comfortable everyday living. The main level offers an inviting living area with plenty of NATURAL LIGHT and a practical flow into the kitchen and dining space, creating an easy setting for both daily routines and entertaining. Upstairs, you’ll find THREE BEDROOMS, including a comfortable primary bedroom, along with a 4-PIECE BATHROOM space. In the lower level, the FULLY FINISHED BASEMENT features an open area, LAUNDRY & STORAGE SPACE, as well as a 3-PIECE BATHROOM. Additional living and storage options add versatility to the home, while the surrounding community offers convenient access to parks, pathways, shopping, services and major routes throughout Airdrie. Whether you're looking for your next home or an investment opportunity, this Luxstone townhouse offers a combination of space, functionality and location. A great opportunity to make your move into one of Airdrie’s established southwest communities.

Welcome to the Luxstone Subdivision located in Airdrie T4B 0A4. This is a great community that provides various amenities for its residents, some of those include Other. Along with all of these amenities, residents also benefit from a home owners association. An HOA is passionate about ensuring that the neighborhood remains secure and is maintained regularly. So the next question is "Does this community have an HOA?" and the answer is that it is mandatory!

Read More...

904 703 Luxstone Square Southwest - Subdivision Statistics

Avg. asking price $455,447
Price per sq. ft. $317
Median price $450,000
Number of homes for sale in Luxstone 19
Number of homes for sale in Airdrie 498
Avg. Days on Market 53

Essential Information

Community Information

Amenities

Goods Included

Breakfast Bar, High Ceilings, Open Floorplan, Pantry

Exterior

  • Exterior FeaturesNone
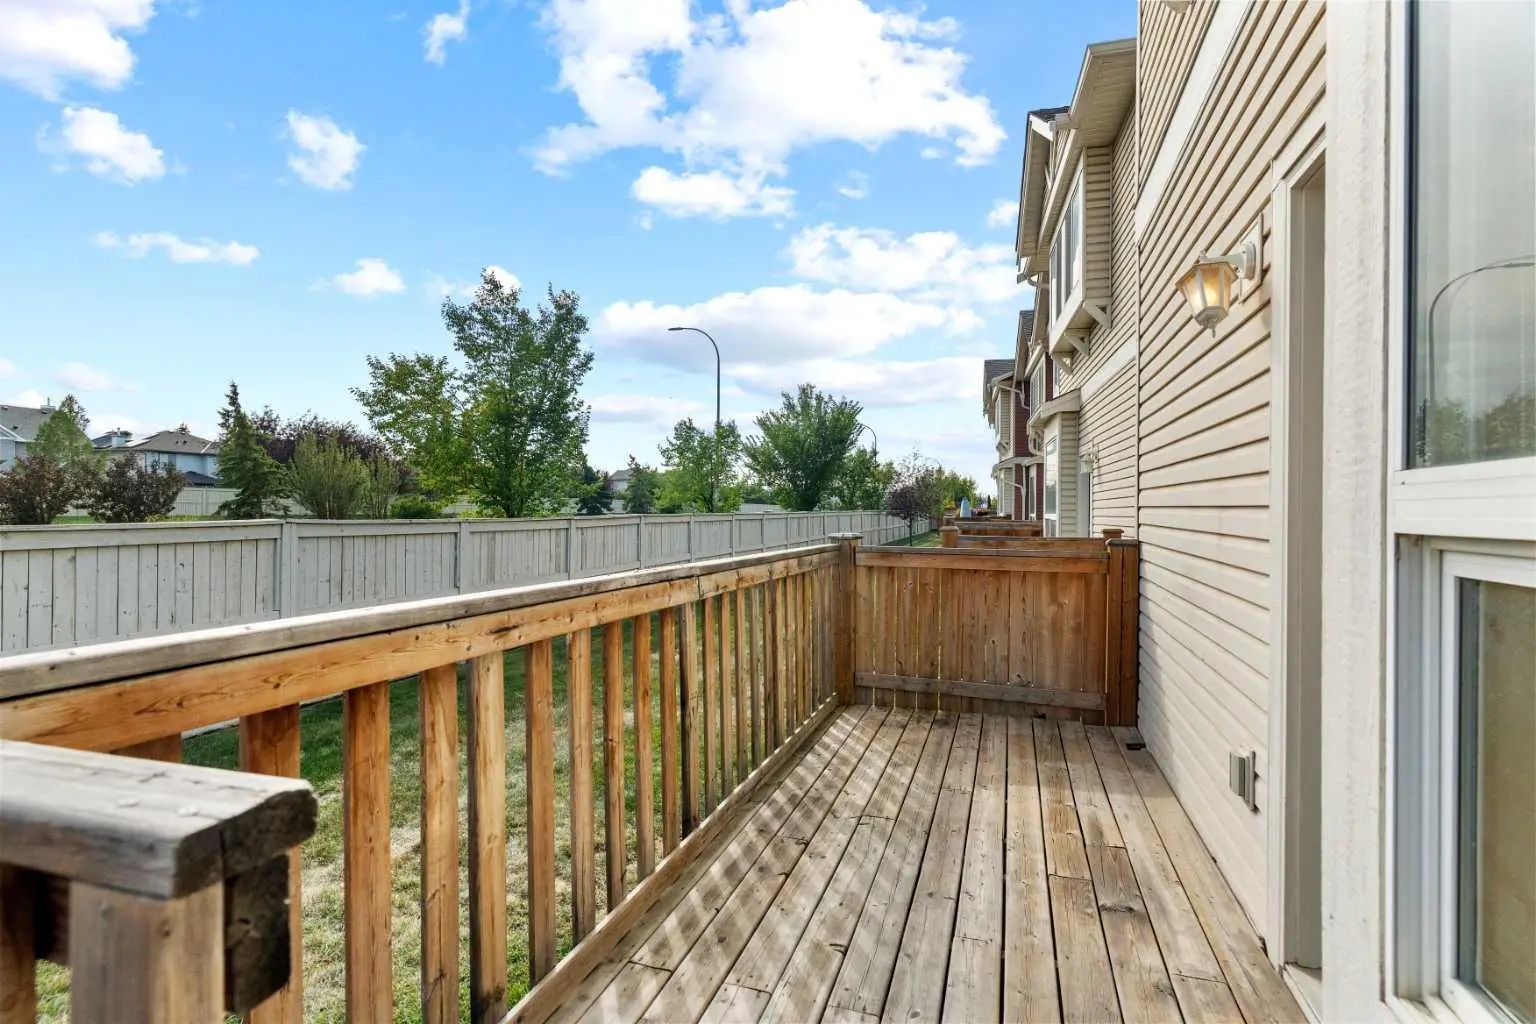
  • Lot DescriptionLow Maintenance Landscape
  • RoofAsphalt Shingle
  • ConstructionVinyl Siding, Wood Frame
  • FoundationPoured Concrete
  • Front ExposureN
  • Site InfluenceLow Maintenance Landscape

Room Dimensions

  • Dining Room13`5" x 8`0"
  • Kitchen17`2" x 12`1"
  • Living Room14`9" x 10`11"
  • Master Bedroom13`7" x 11`11"
  • Bedroom 28`3" x 9`9"
  • Bedroom 38`5" x 9`9"

Condo Fee Includes

Common Area Maintenance, Maintenance Grounds, Professional Management, Reserve Fund Contributions, Snow Removal

Interior

Appliances

Dishwasher, Dryer, Electric Stove, Refrigerator, Washer

Additional Information

  • ZoningR2-T

Listing Details

  • Listing OfficePropZap Realty

Similar Properties to MLS® #A2339402

2421 Creeker Lane , Cobblestone Creek, , T4B 5Z7

  • 3 Beds
  • 2 Full Baths
  • 1,522 SqFt

Residential

Airdrie, Alberta

Welcome To This Beautiful Townhouse Home Featuring A Fully Loaded House With 3 Bedrooms, 2.5 Bathrooms And A Bonus Area Upstairs Available For Quick Possession (within 3 Months). At The Entrance, This House Welcomes You With An Open Layout. Welcome To This Beautiful Townhouse Home Featuring A Fully Loaded House With 3 Bedrooms, 2.5 Bathrooms And A Bonus Area Upstairs Available F ...(more)

Prep Realty Inc.

2469 Creeker Lane , Cobblestone Creek, , T4B 5Z7

  • 3 Beds
  • 2 Full Baths
  • 1,522 SqFt

Residential

Airdrie, Alberta

Welcome To This Beautiful Townhouse Home With Global Muse Interior Selections Featuring A Fully Loaded House With 3 Bedrooms, 2.5 Bathrooms And A Bonus Area Upstairs. At The Entrance, This House Welcomes You With An Open Layout. At The Main Welcome To This Beautiful Townhouse Home With Global Muse Interior Selections Featuring A Fully Loaded House With 3 Bedrooms, 2.5 Bathrooms ...(more)

Prep Realty Inc.

1003 280 Williamstown Close Northwest, Williamstown, , T4B4B6

  • 3 Beds
  • 2 Full Baths
  • 1,336 SqFt

Residential

Airdrie, Alberta

Welcome To This Original Owner Townhouse Nestled Within The Desirable Community Of Williamstown! This Thoughtfully Designed Home Offers Style And Convenience With Over 1300 Sq Ft Of Livable Space With An Open Floor Plan That Flows Effortles Welcome To This Original Owner Townhouse Nestled Within The Desirable Community Of Williamstown! This Thoughtfully Designed Home Offers Styl ...(more)

eXp Realty

Neighbourhoods Similar to Luxstone

Wildflower

Price Range: $379,990 - $749,900
Current Listings: 15
Avg Price/SqFt: $320
Wildflower Homes

Morningside

Price Range: $519,000 - $799,999
Current Listings: 11
Avg Price/SqFt: $303
Morningside Homes

Baysprings

Price Range: $278,000 - $749,999
Current Listings: 4
Avg Price/SqFt: $298
Baysprings Homes
Request a showing of 904 703 Luxstone Square Southwest, a 3 bedroom, 2.5 bathroom Row/Townhouse in Luxstone, Airdrie. Built in 2005 and approximately 1,192 square feet in size, MLS #A2339402 is currently listed for $329,900. To schedule a property tour, contact us at Justin Havre & Associates.
Data is supplied by Pillar 9™ MLS® System. Pillar 9™ is the owner of the copyright in its MLS® System. Data is deemed reliable but is not guaranteed accurate by Pillar 9™. The trademarks MLS®, Multiple Listing Service® and the associated logos are owned by The Canadian Real Estate Association (CREA) and identify the quality of services provided by real estate professionals who are members of CREA. Used under license.