1315 Bayside Drive Southwest. Airdrie, Alberta T4B 4G7

$1,095,555

Mortgage Calculator

Down Payment: Monthly Payment:
  • 6 Beds
  • 4 Full Bath
  • 2,506 SqFt
  • $437.17 / SqFt
  • Neighbourhood: Bayside
  • HOA: N/a
  • MLS® #: A2339013
  • Year Built: 2023
  • Days Listed: 47

Schedule a Tour

Tuesday
6
Oct
Wednesday
7
Oct
Thursday
8
Oct
Friday
9
Oct
Saturday
10
Oct
Sunday
11
Oct
Monday
12
Oct
Tuesday
13
Oct
Wednesday
14
Oct
Thursday
15
Oct
Friday
16
Oct
Saturday
17
Oct
Sunday
18
Oct

Take a tour with a buyer's agent

Request this time
It's free, with no obligation - cancel any time.
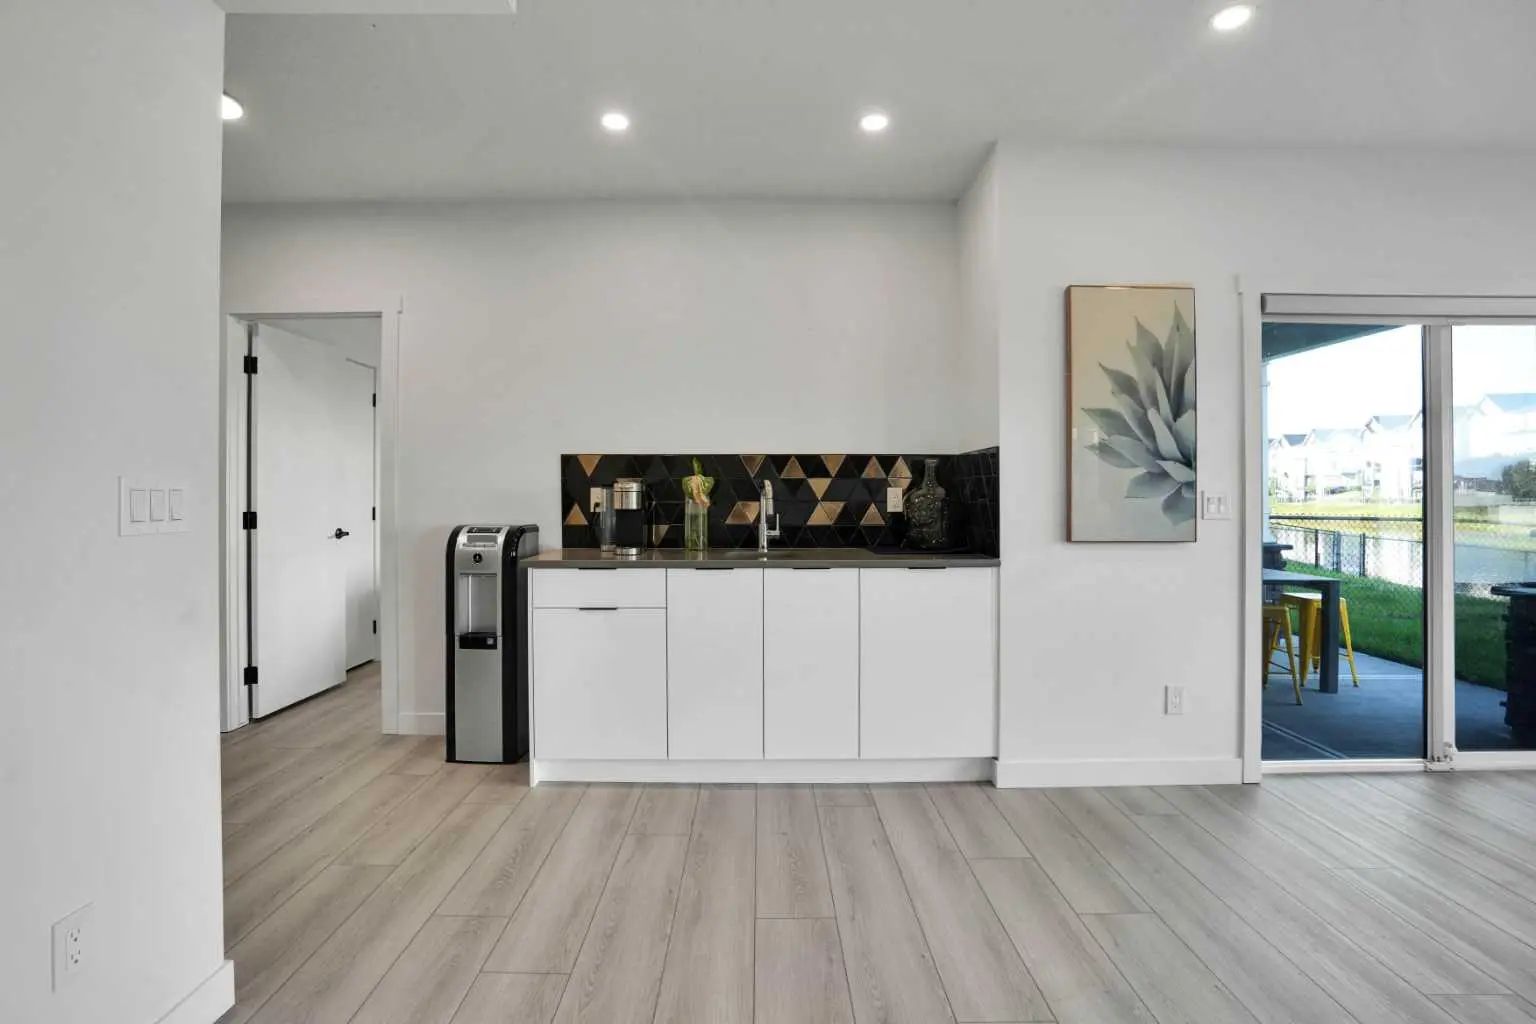
MLS® A2339013 is as 2,506sqft Home located at 1315 Bayside Drive Southwest, in Airdrie Alberta. The property features 6 bedrooms, and 4 bathrooms.
Description

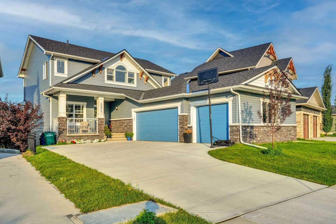
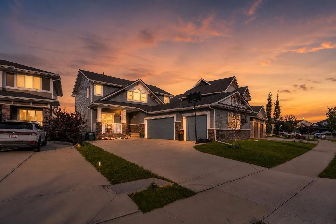
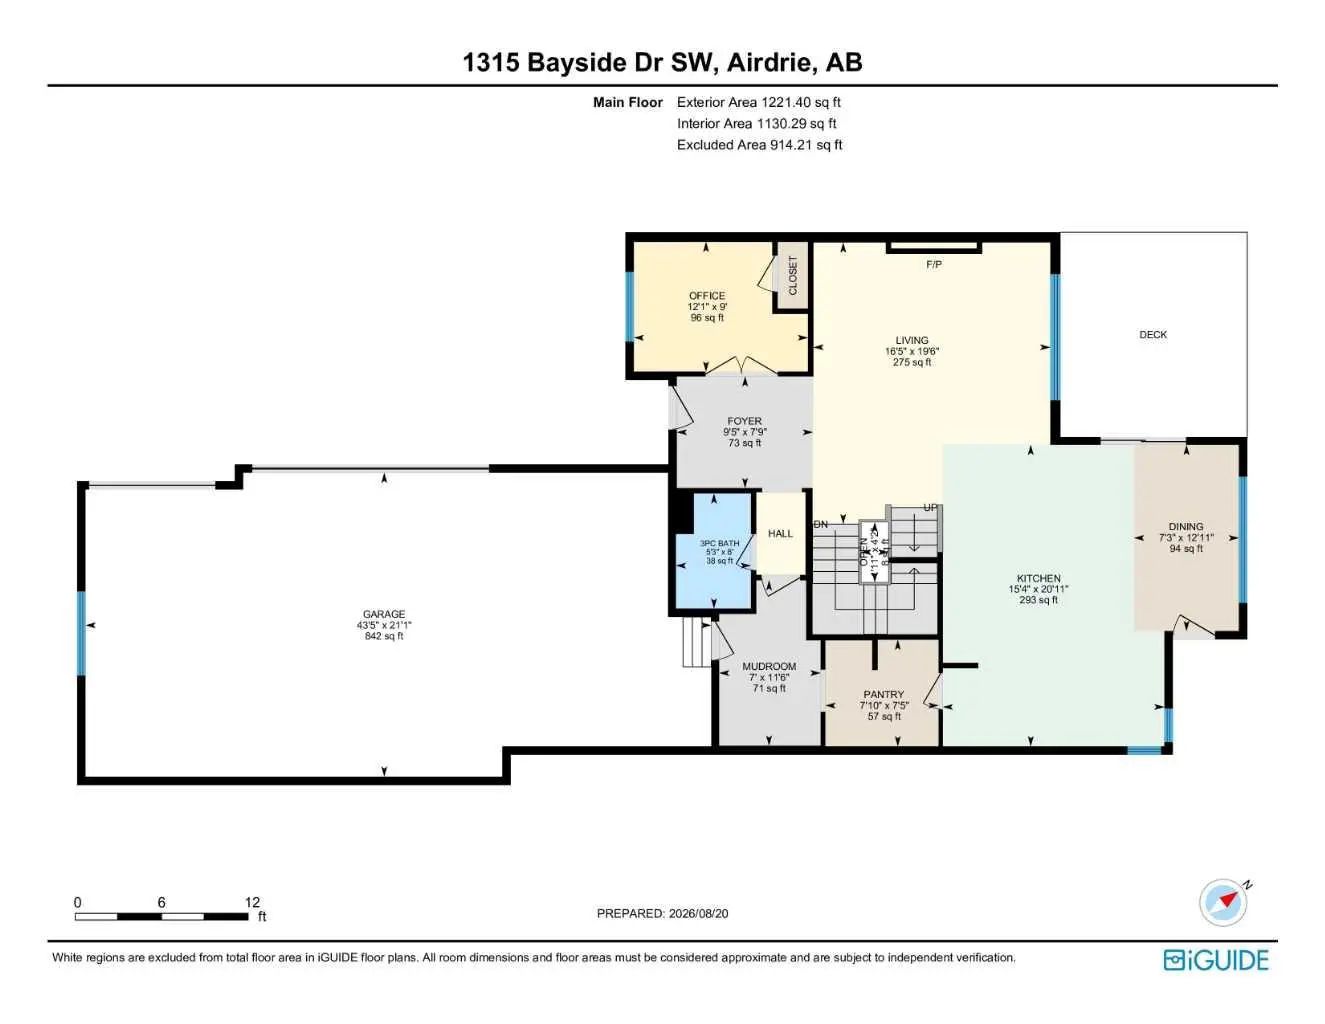
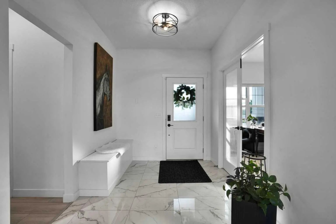
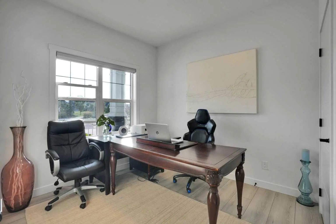
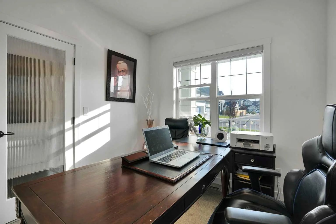
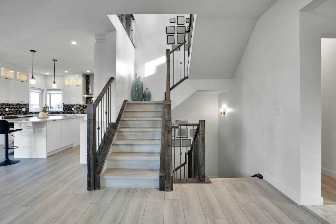
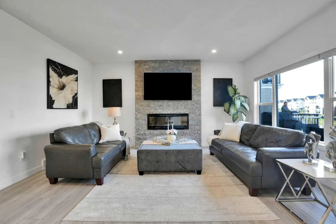
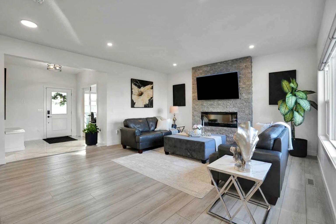
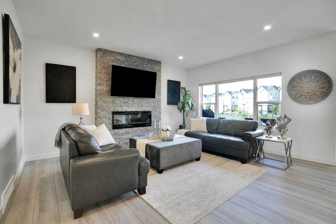
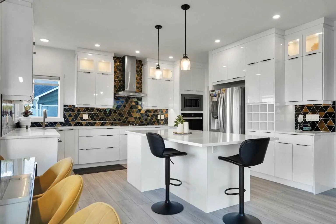
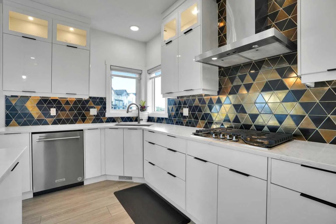
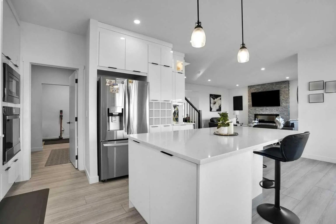
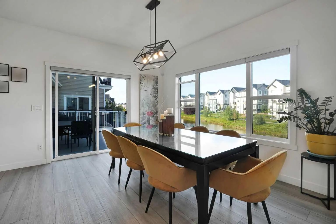
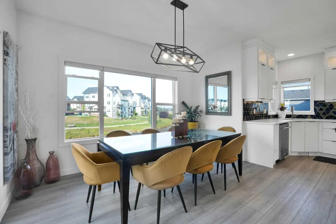
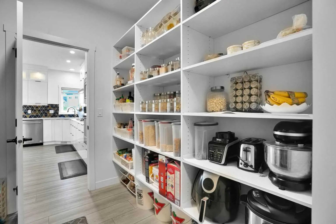
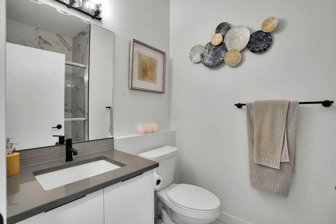
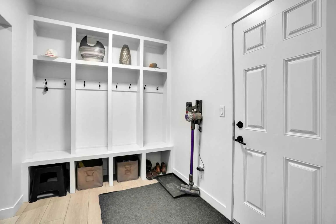
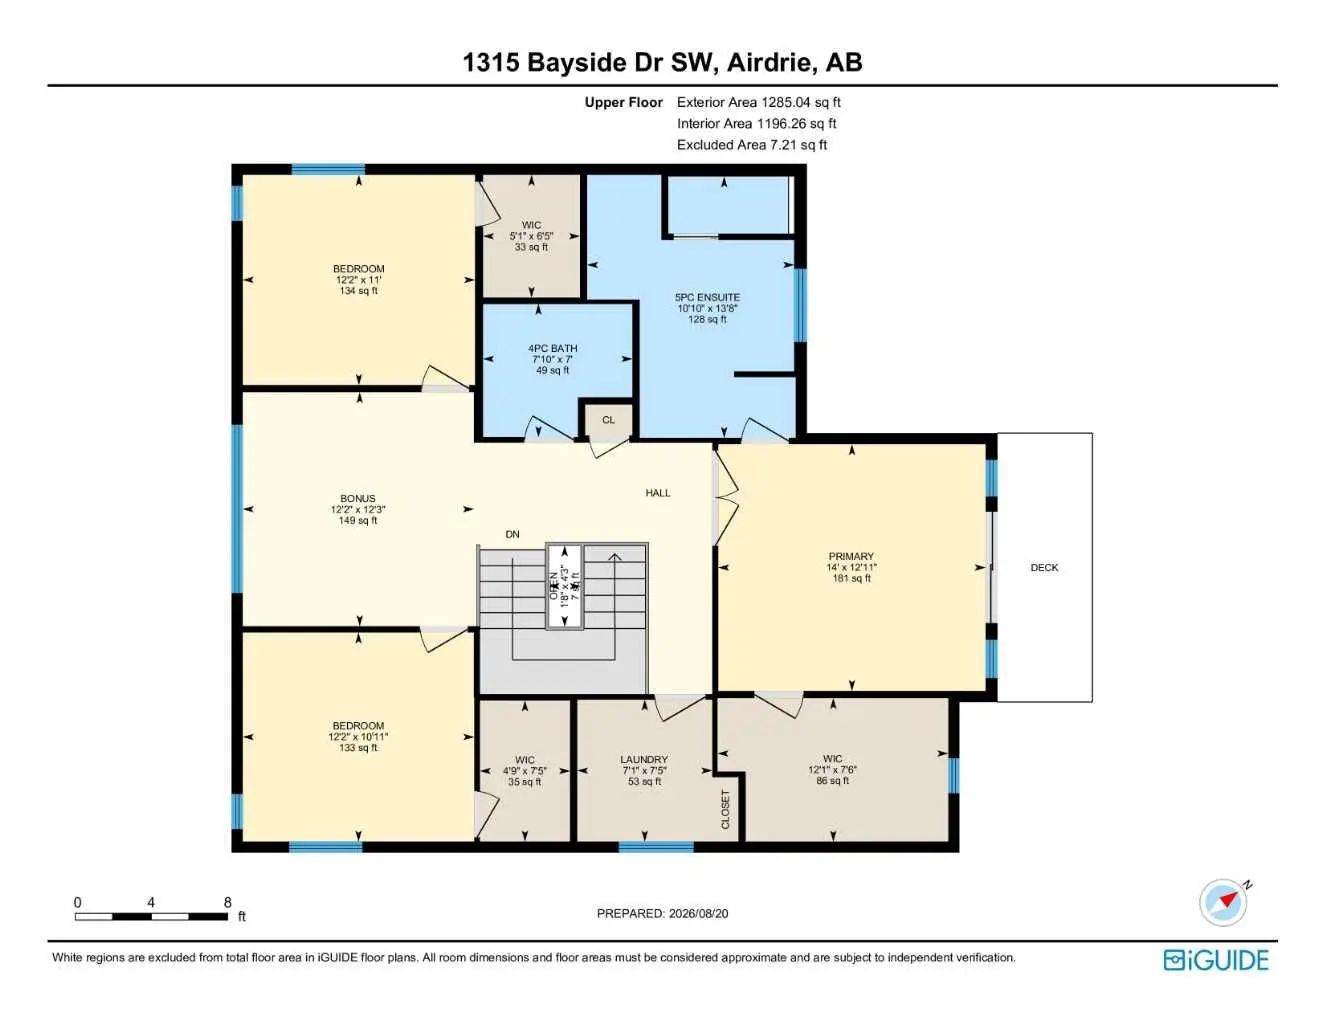
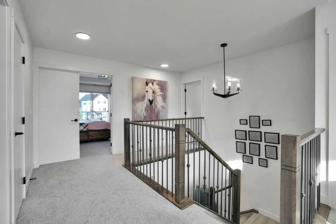
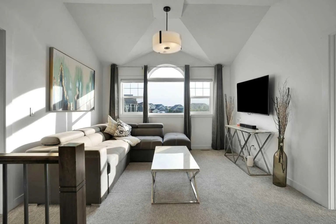
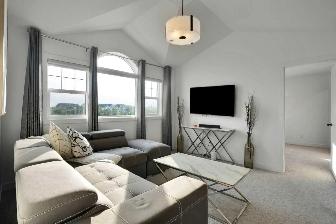
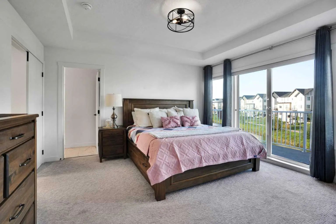
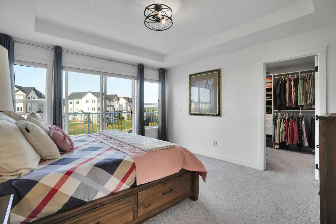
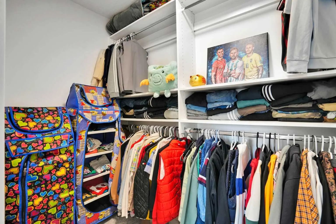
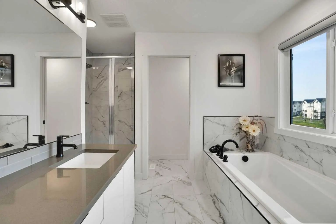
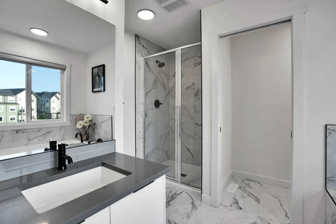
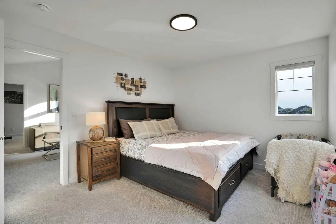
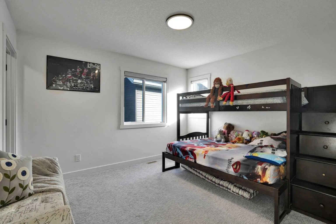
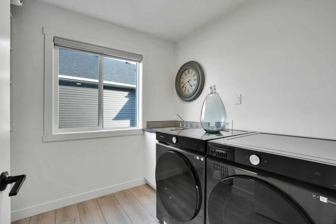
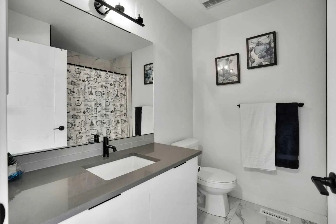
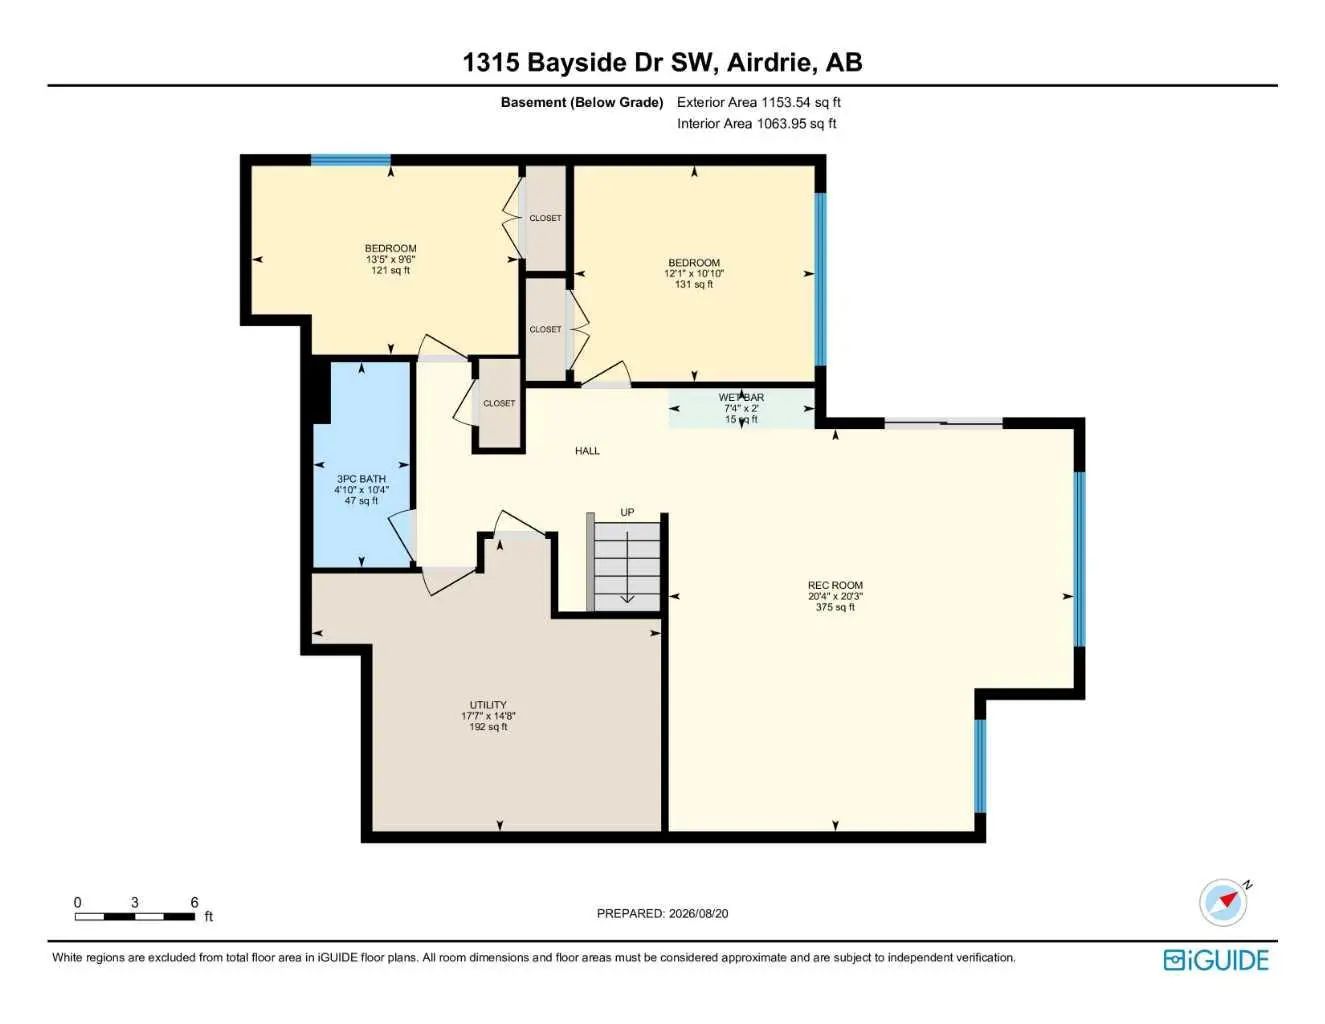
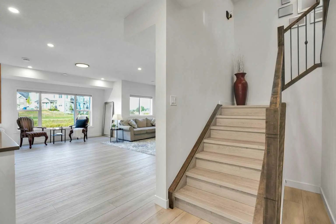
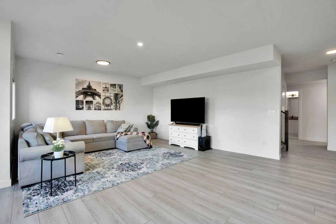
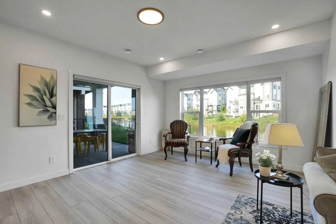
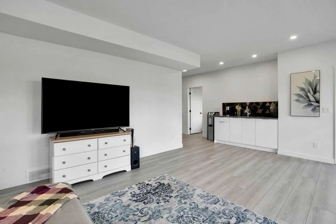
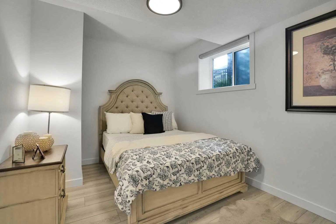
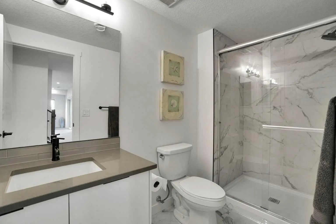
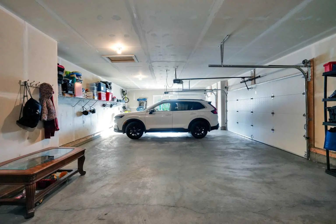
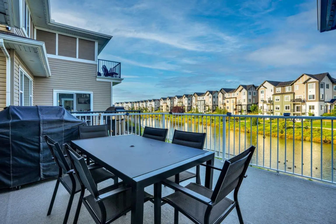
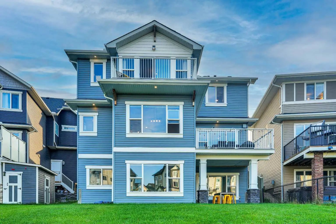
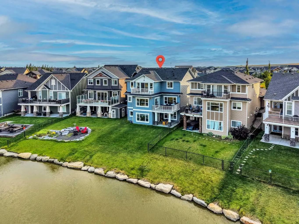
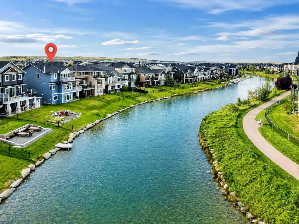
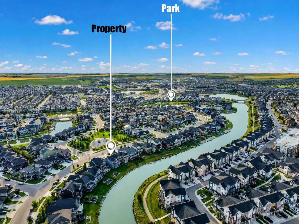
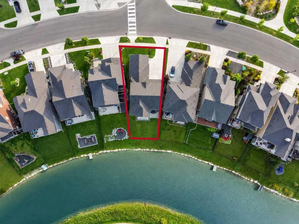
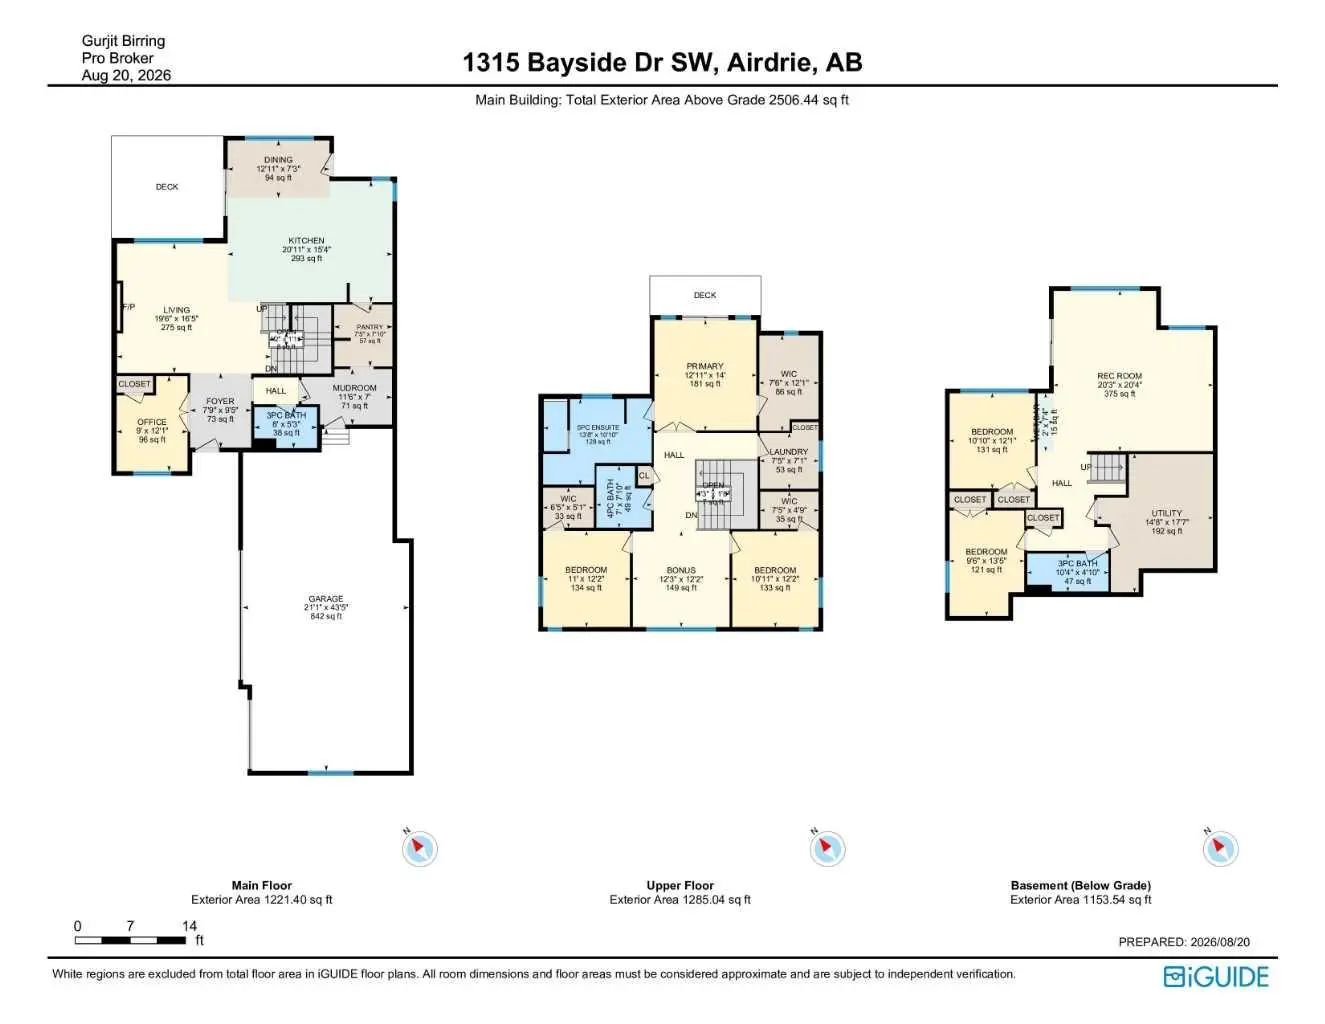
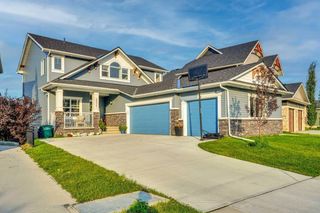
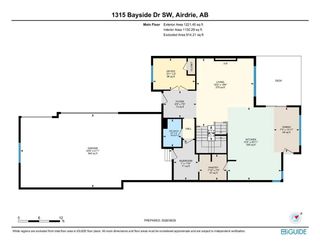
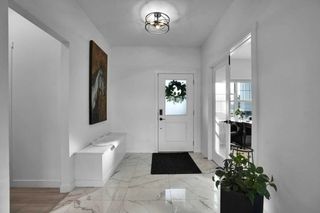
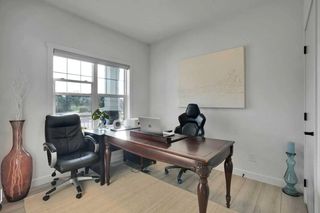
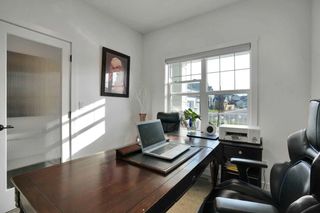
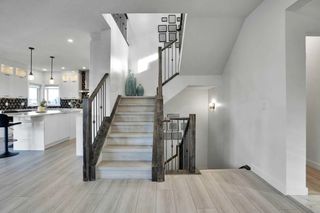
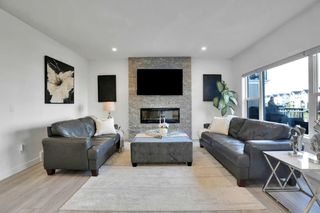
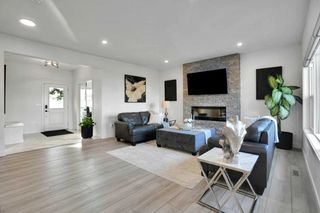
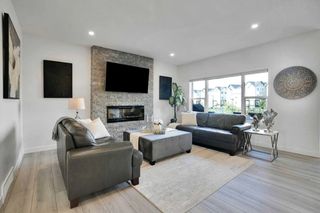
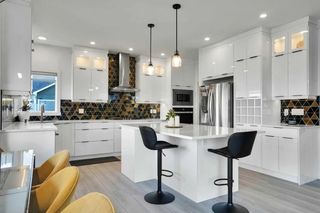
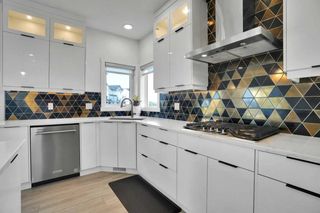
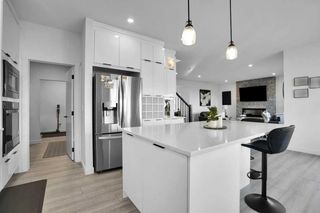
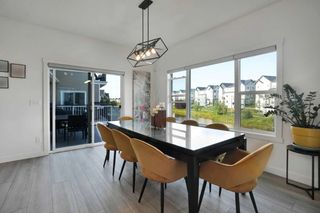
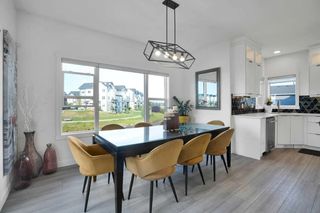
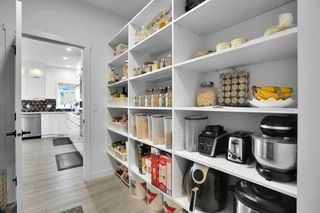
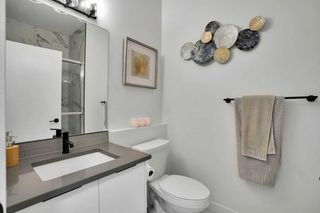
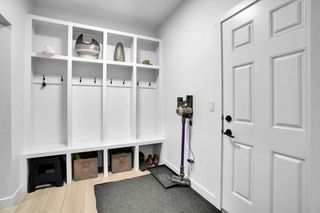
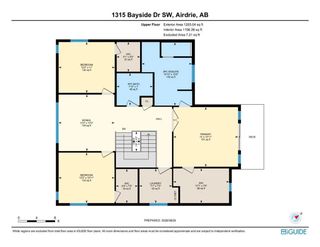
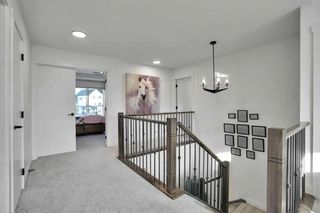
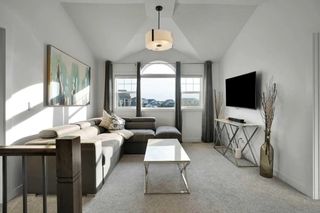
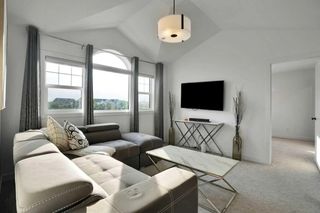
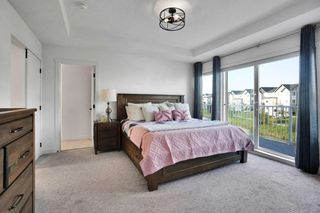
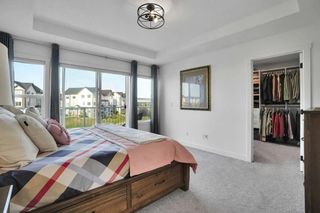
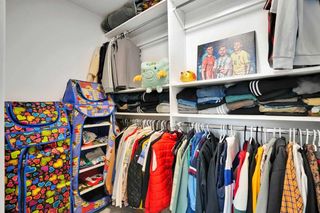
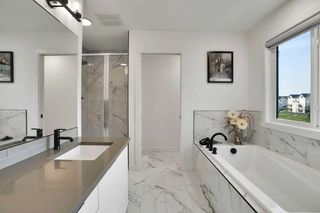
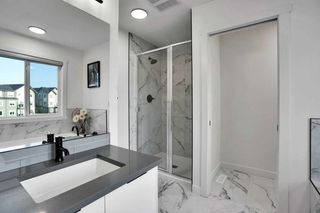
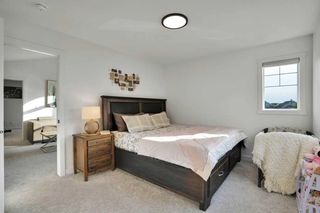
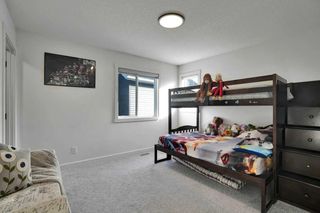
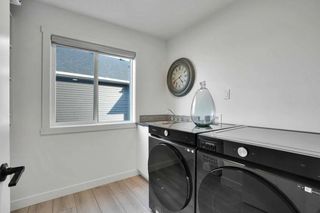
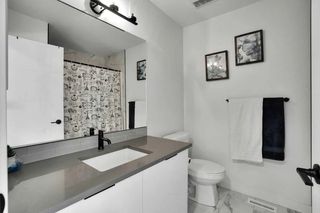
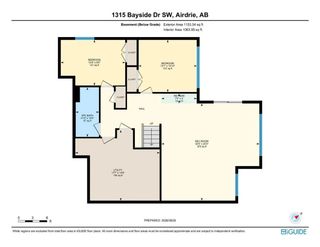
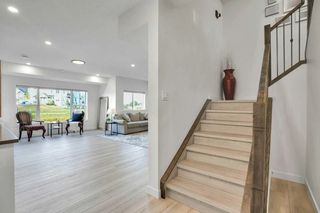
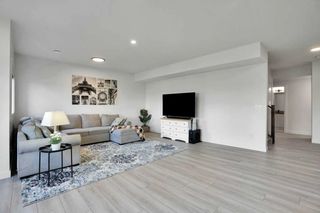
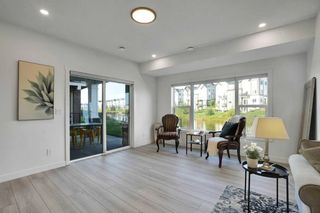
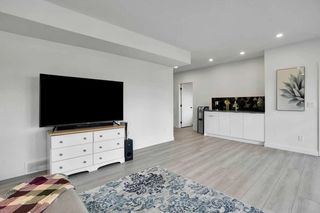
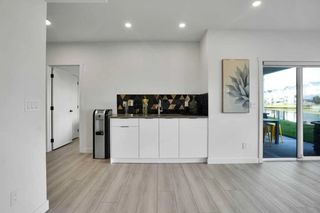
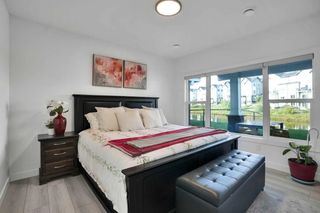
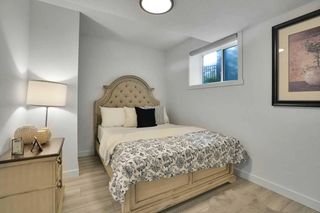
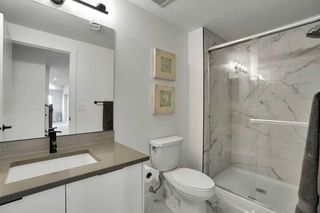
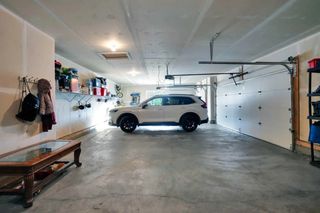
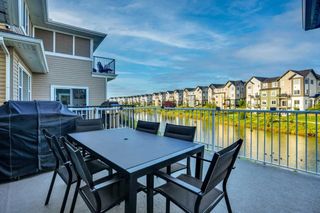
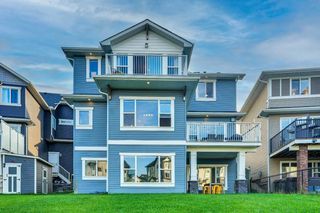
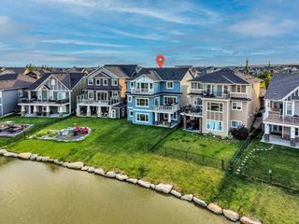
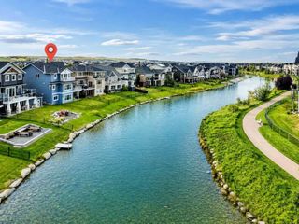
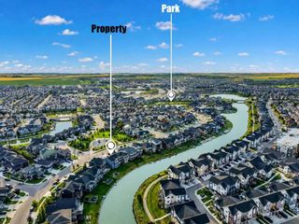
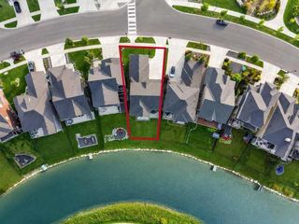
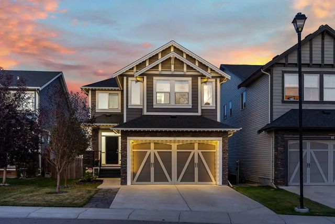
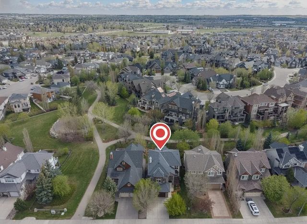
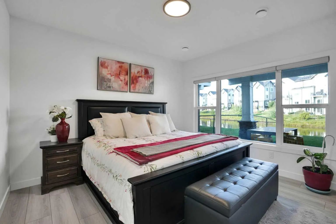
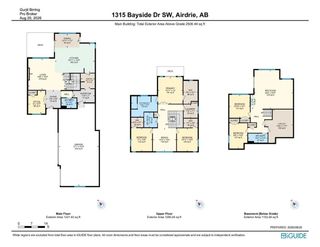
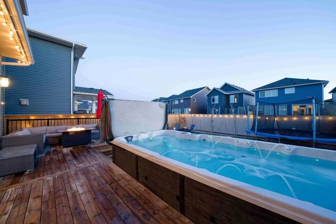
Welcome to this exceptional triple-car garage detached home in the prestigious community of Bayside, Airdrie, ideally positioned on a premium canal-backing lot with a walkout basement. Offering over 2,500 sq. ft. of developed living space, this impressive residence features 6 bedrooms, 4 bathrooms, and a thoughtfully designed layout that perfectly blends style, comfort, and functionality. Upon entering, you are welcomed by a spacious foyer with a private main-floor office conveniently positioned to the left. The heart of the home is the expansive open-concept living area, featuring a cozy fireplace, a beautifully appointed modern kitchen with quartz countertops and stainless steel appliances, and a generous dining area. Large windows and patio doors fill the space with natural light while offering beautiful views toward the backyard and canal. The kitchen also features a spacious pantry, along with convenient access to the mudroom and triple-car garage. The upper level offers an impressive layout with three bedrooms, a spacious bonus room, and a dedicated laundry room with a sink. The primary retreat features large windows, a generous walk-in closet, and a luxurious 5-piece ensuite finished with elegant ceramic tile. Two additional bedrooms, including bedrooms with walk-in closets, provide ample space for family and guests. The spacious bonus room features a large window and vaulted ceiling, creating the perfect space for family movie nights or additional living space. The fully finished walkout basement adds incredible versatility, featuring two additional bedrooms, a spacious recreation room, and a wet bar, making it an ideal space for entertaining, guests, or extended family. The walkout design allows for easy access to the backyard and brings an abundance of natural light into the lower level. Step outside to your backyard backing directly onto the canal, offering a peaceful setting and beautiful views. Enjoy your morning coffee, summer evenings, or entertaining guests while taking advantage of this exceptional outdoor space. With a triple-car garage, premium canal location, walkout basement, six bedrooms, and an abundance of thoughtfully designed living space, this home is truly a rare opportunity in Bayside. Conveniently located close to schools, parks, shopping, restaurants, pathways, and all major amenities. A remarkable home in an exceptional location—book your private showing today and experience everything this Bayside property has to offer.
Welcome to the spirited Bayside community located in Airdrie, Alberta.

Read More...

1315 Bayside Drive Southwest - Subdivision Statistics

Avg. asking price $689,058
Price per sq. ft. $331
Median price $749,900
Number of homes for sale in Bayside 30
Number of homes for sale in Airdrie 498
Avg. Days on Market 74

Essential Information

Amenities

Goods Included

Kitchen Island, No Animal Home, No Smoking Home, Pantry, Quartz Counters

Lot Description

Back Yard, Creek/River/Stream/Pond, Interior Lot, Landscaped, No Neighbours Behind

Room Dimensions

  • Dining Room12`11" x 7`3"
  • Kitchen20`11" x 15`4"
  • Living Room19`6" x 16`5"
  • Master Bedroom14`0" x 12`11"
  • Bedroom 212`1" x 9`0"
  • Bedroom 312`2" x 10`11"
  • Bedroom 412`2" x 11`0"

Community Information

Interior

  • HeatingForced Air
  • CoolingNone
  • Has BasementYes
  • FireplaceYes
  • # of Fireplaces1
  • FireplacesElectric
  • Basement DevelopmentFull
  • Basement TypeFull

Appliances

Built-In Oven, Dishwasher, Dryer, Garage Control(s), Gas Cooktop, Microwave, Range Hood, Refrigerator, Washer, Window Coverings

Exterior

Construction

Concrete, Stone, Vinyl Siding, Wood Frame

Additional Information

  • ZoningR1

Listing Details

  • Listing OfficePro Broker

Similar Properties to MLS® #A2339013

1595 Baywater Street Southwest, Bayside, , T4B 5K6

  • 4 Beds
  • 2 Full Baths
  • 2,341 SqFt

Residential

Airdrie, Alberta

Mckee Built - 4 Beds Up - Private Year-round Swim Spa - Quartz Kitchen - Canal Paths - Oversized Garage. Discover Exceptional Family Living In This Beautifully Crafted Mckee Built Home, Where Thoughtful Design, Timeless Finishes, And Unforg Mckee Built - 4 Beds Up - Private Year-round Swim Spa - Quartz Kitchen - Canal Paths - Oversized Garage. Discover Exceptional Family Living ...(more)

2% Realty

89 Williamstown Park Northwest, Williamstown, , T4B 3Z1

  • 5 Beds
  • 3 Full Baths
  • 2,487 SqFt

Residential

Airdrie, Alberta

This Stunning Home Is The One You’ve Been Waiting For. It Literally Checks All The Boxes And Even Has Some Perks You Didn’t Know You Wanted! Located On A Quiet Street, This Home Sits On A Deep Lot That Backs Onto The Nature Reserve. You’ll This Stunning Home Is The One You’ve Been Waiting For. It Literally Checks All The Boxes And Even Has Some Perks You Didn’t Know You Wanted! ...(more)

CIR Realty

957 Coopers Drive Southwest, Coopers Crossing, , T4B 2Z4

  • 4 Beds
  • 3 Full Baths
  • 2,409 SqFt

Residential

Airdrie, Alberta

Exceptional Executive Home In The Highly Sought-after Community Of Coopers Crossing! Perfectly Positioned This Fully Finished 2-storey Masterpiece Backs Directly Onto Green Space, Mature Trees, Scenic Walking Paths And Some Of Airdrie’s Mos Exceptional Executive Home In The Highly Sought-after Community Of Coopers Crossing! Perfectly Positioned This Fully Finished 2-storey Maste ...(more)

Real Broker

Neighbourhoods Similar to Bayside

Southwinds

Price Range: $579,999 - $899,000
Current Listings: 12
Avg Price/SqFt: $305
Southwinds Homes

South Windsong

Price Range: $429,900 - $750,000
Current Listings: 9
Avg Price/SqFt: $316
South Windsong Homes

Vantage Rise

Price Range: $473,100 - $699,000
Current Listings: 7
Avg Price/SqFt: $330
Vantage Rise Homes
Request a showing of 1315 Bayside Drive Southwest, a 6 bedroom, 4 bathroom Detached in Bayside, Airdrie. Built in 2023 and approximately 2,506 square feet in size, MLS #A2339013 is currently listed for $1,095,555. To schedule a property tour, contact us at Justin Havre & Associates.
Data is supplied by Pillar 9™ MLS® System. Pillar 9™ is the owner of the copyright in its MLS® System. Data is deemed reliable but is not guaranteed accurate by Pillar 9™. The trademarks MLS®, Multiple Listing Service® and the associated logos are owned by The Canadian Real Estate Association (CREA) and identify the quality of services provided by real estate professionals who are members of CREA. Used under license.