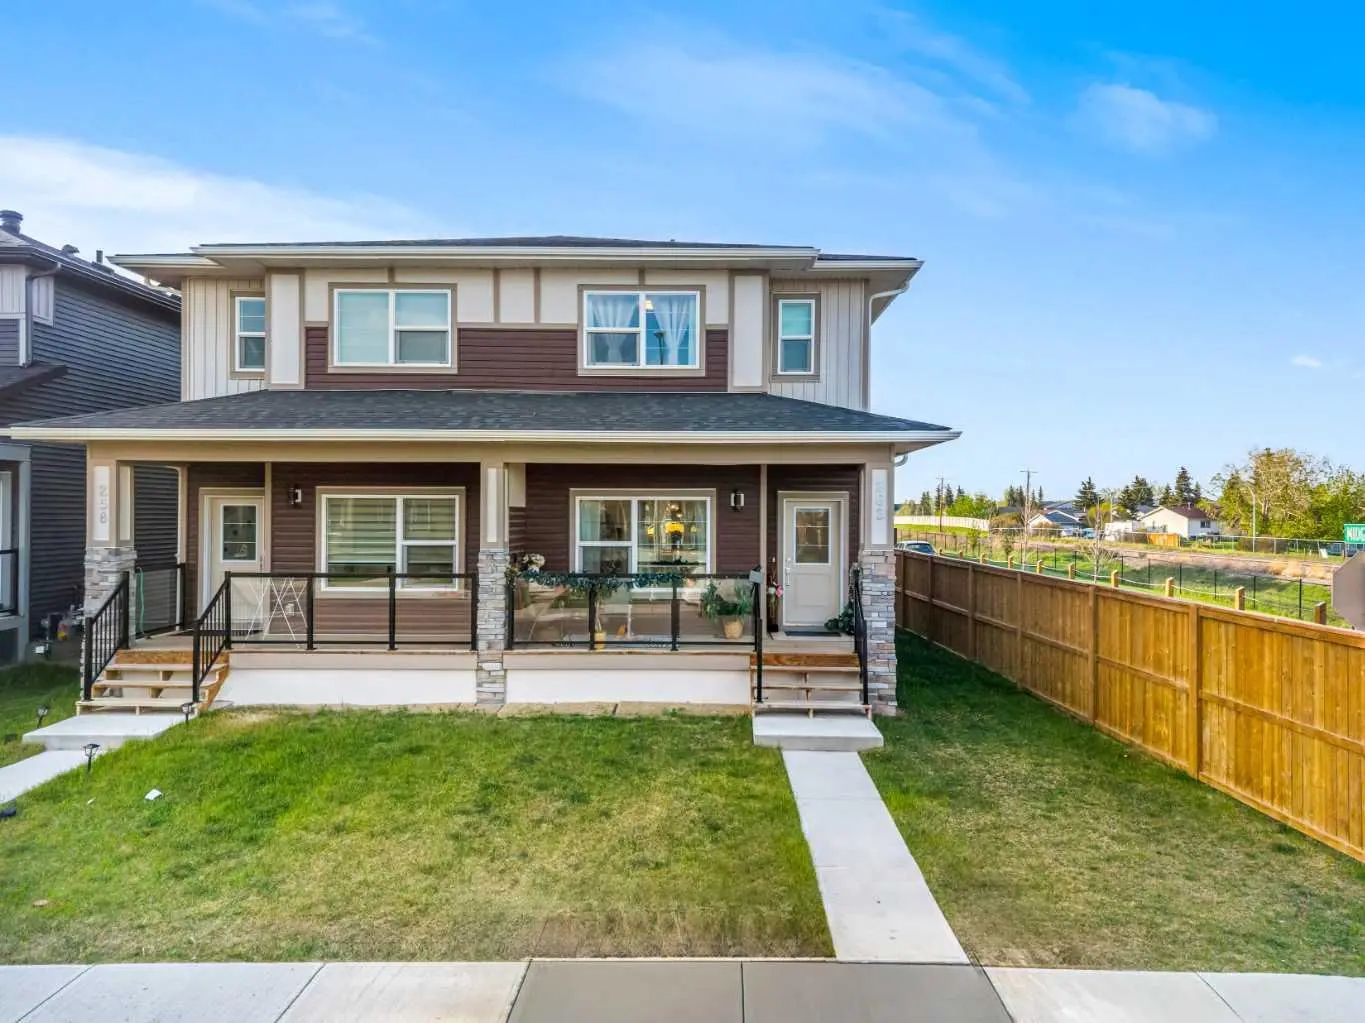
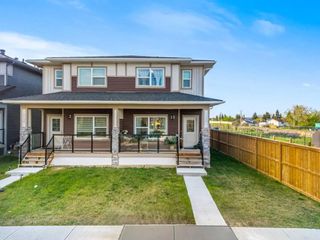
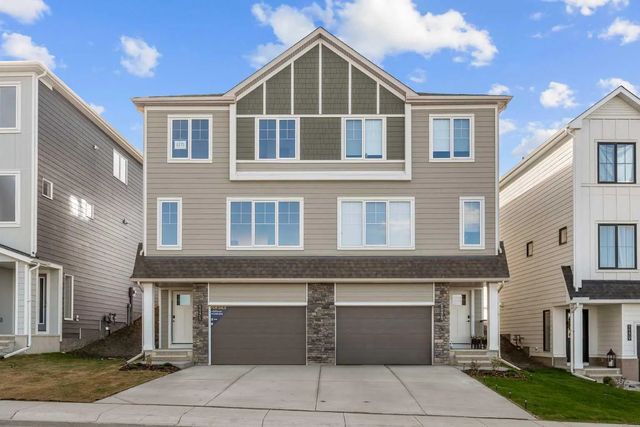
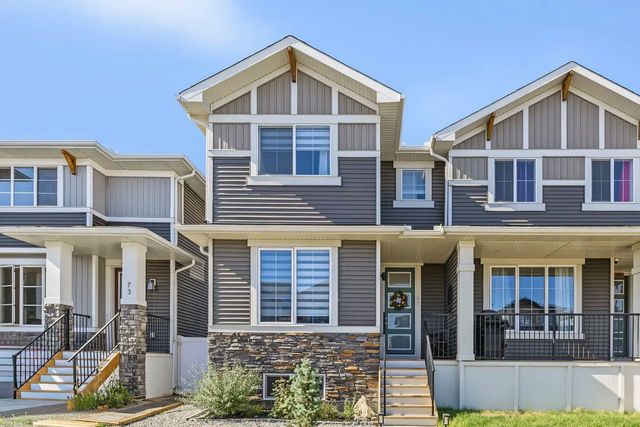
262 Midgrove Mews Southwest. Airdrie, Alberta T4B 5K7

$519,950

Mortgage Calculator

Down Payment: Monthly Payment:
  • 3 Beds
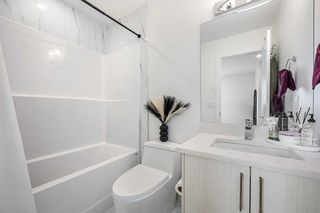
  • 2 Full Bath
  • 1,515 SqFt
  • $343.20 / SqFt
  • Neighbourhood: Midtown
  • HOA: N/a
  • MLS® #: A2337090
  • Year Built: 2024
  • Days Listed: 54

Schedule a Tour

Wednesday
7
Oct
Thursday
8
Oct
Friday
9
Oct
Saturday
10
Oct
Sunday
11
Oct
Monday
12
Oct
Tuesday
13
Oct
Wednesday
14
Oct
Thursday
15
Oct
Friday
16
Oct
Saturday
17
Oct
Sunday
18
Oct
Monday
19
Oct

Take a tour with a buyer's agent

Request this time
It's free, with no obligation - cancel any time.
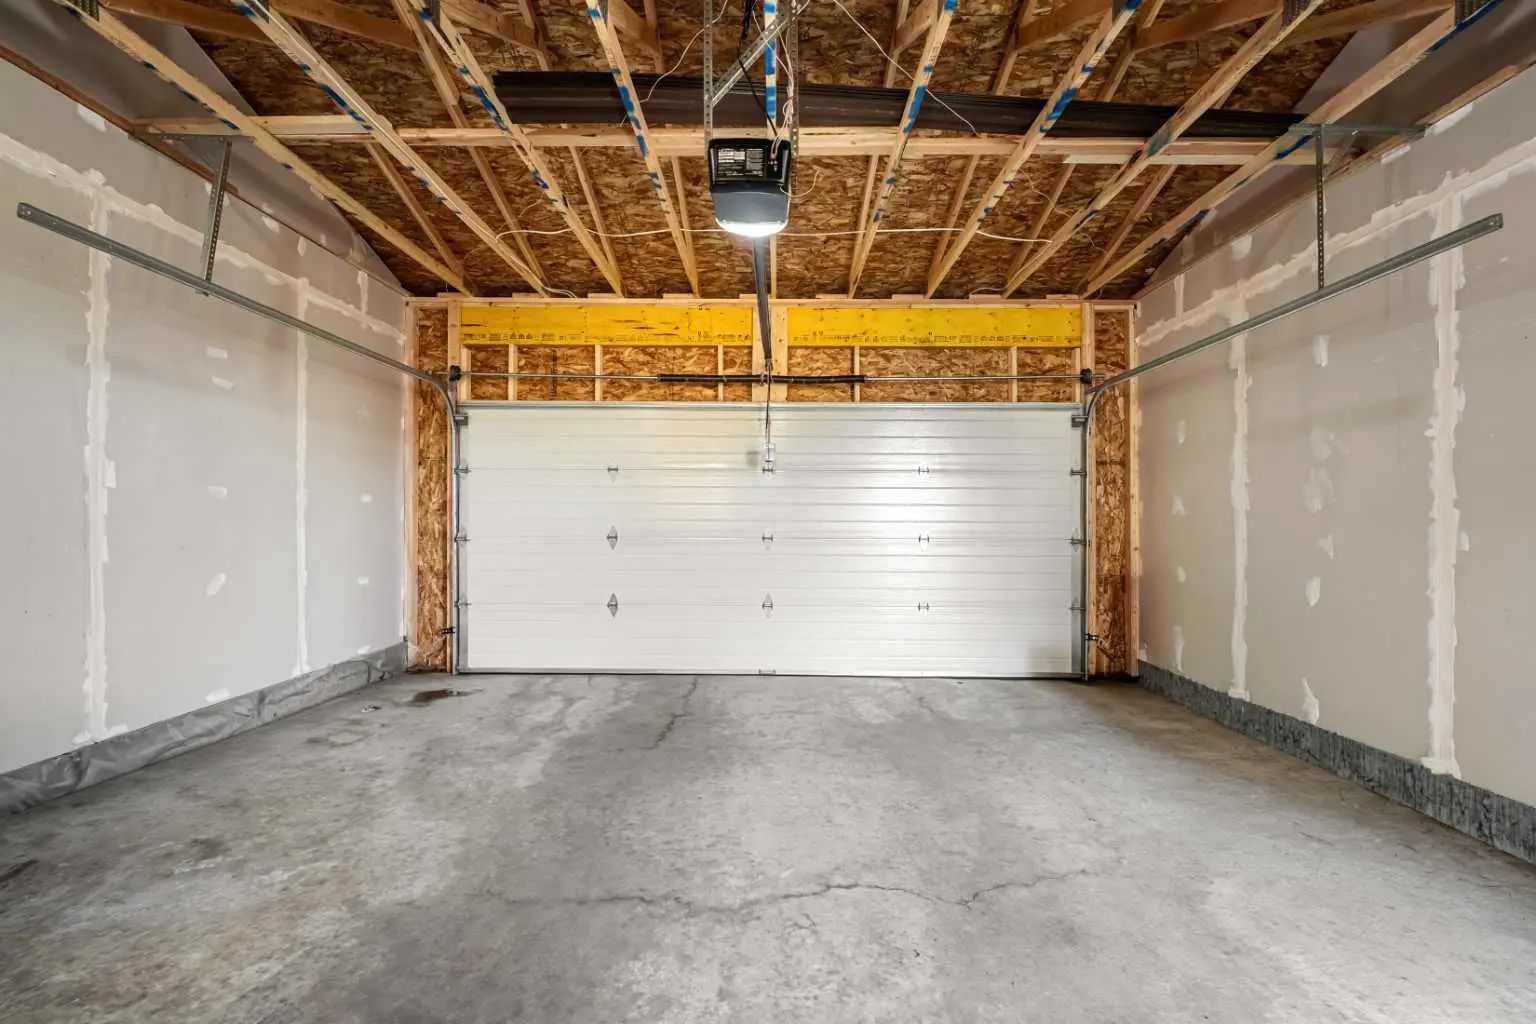
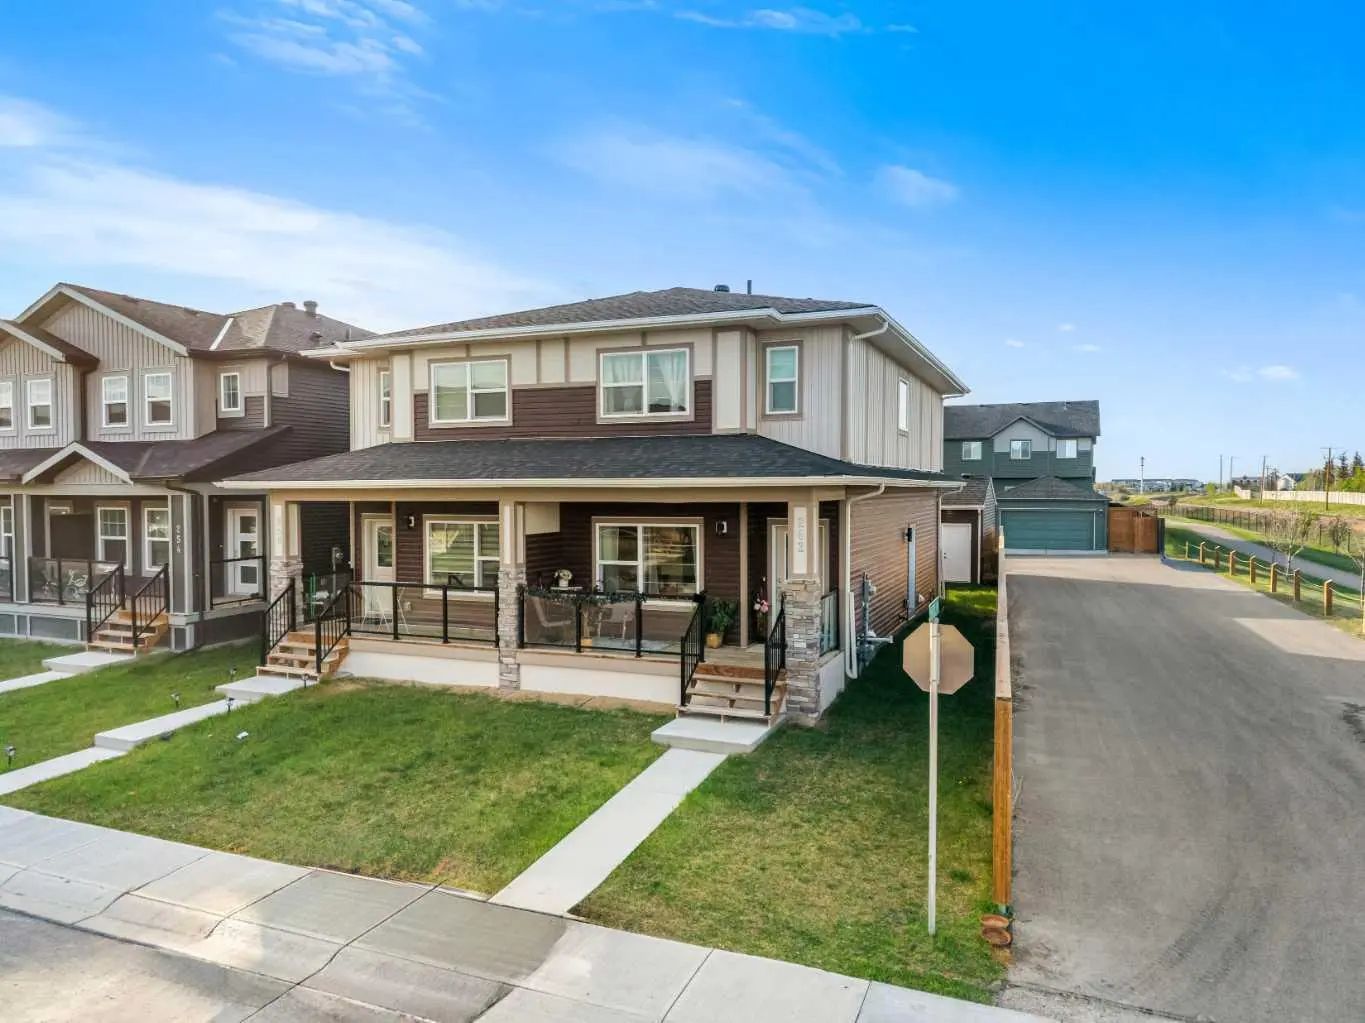
MLS® A2337090 is as 1,515sqft Semi Detached (Half Duplex) located at 262 Midgrove Mews Southwest, in Airdrie Alberta. The property features 3 bedrooms, and 2.5 bathrooms.
Description

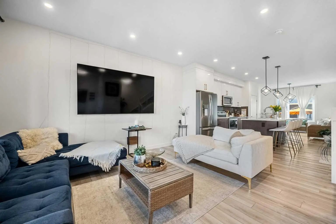
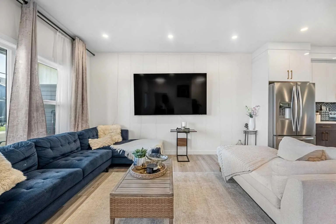
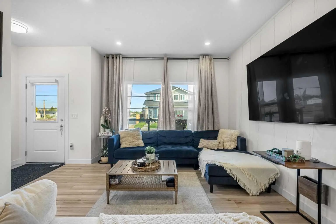
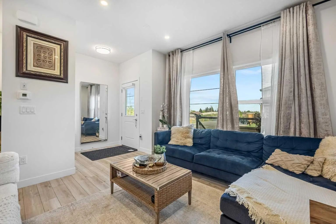
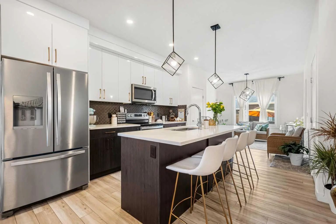
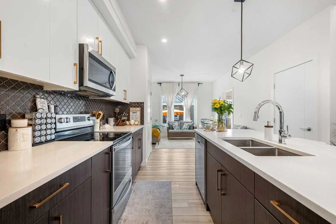
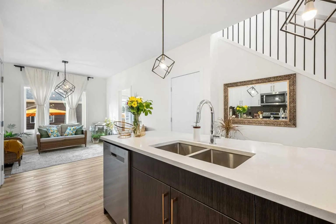
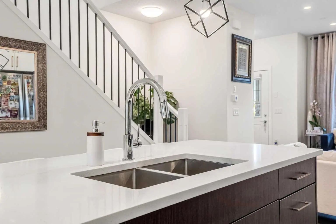
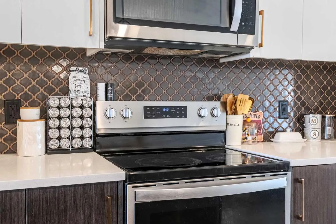
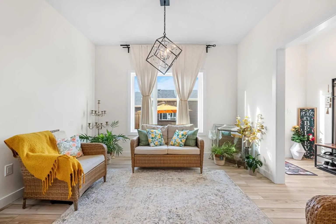
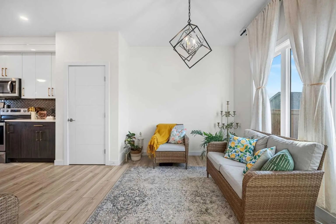
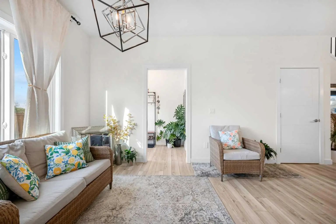
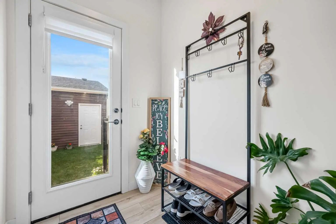
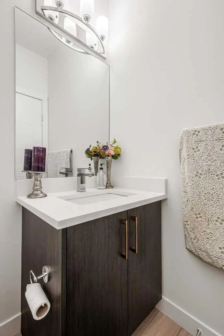
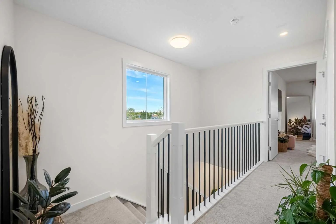
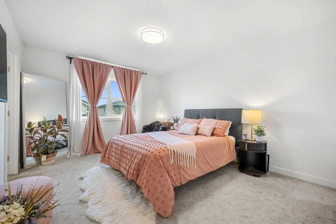
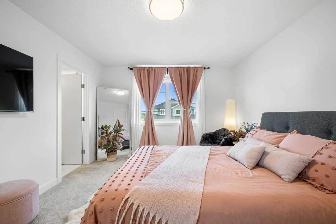
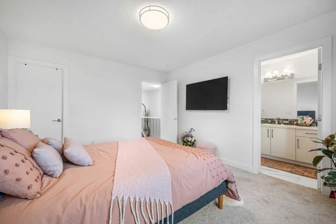
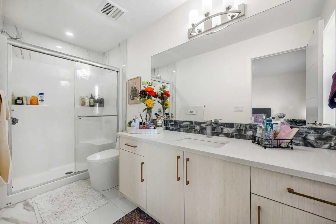
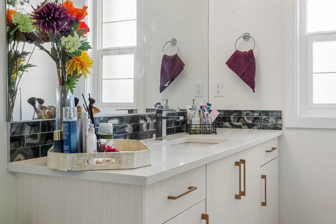
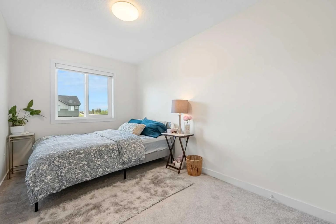
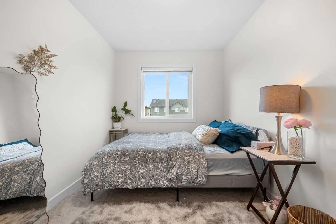
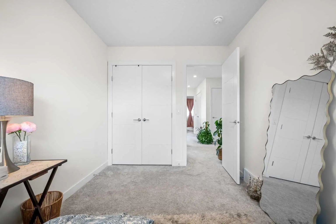
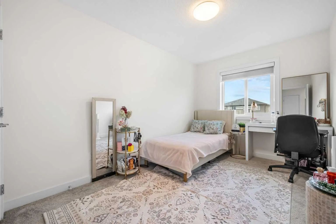
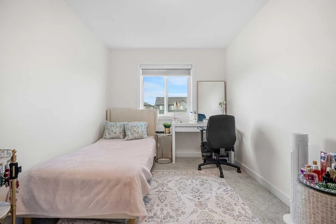
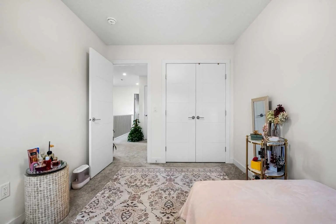
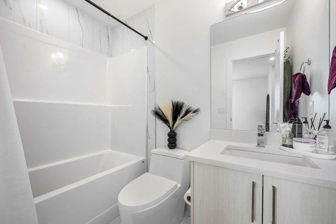
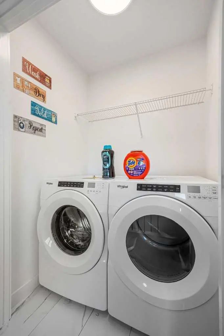
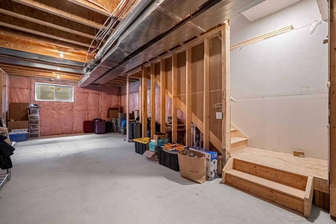
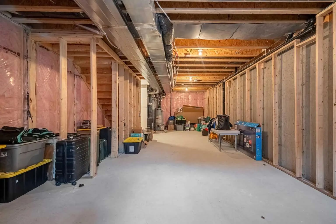
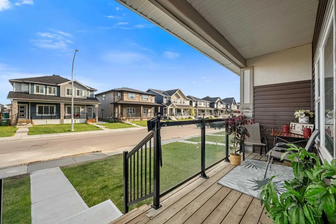
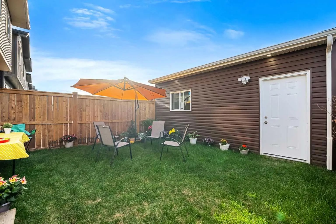
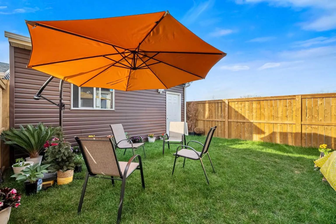
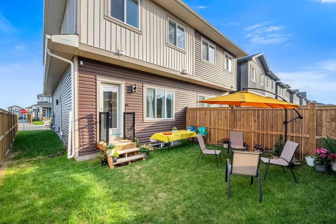
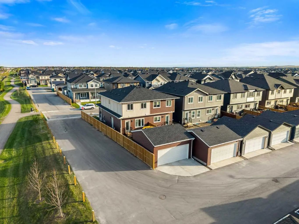
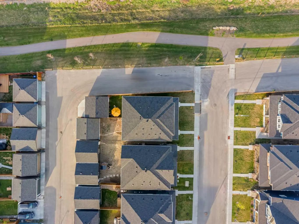
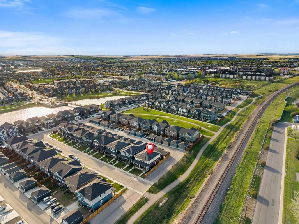
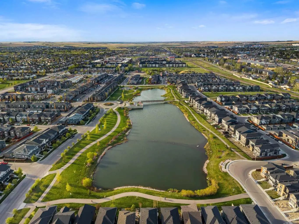
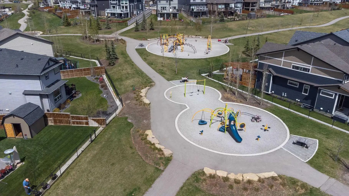
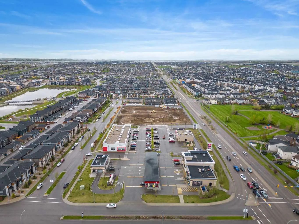
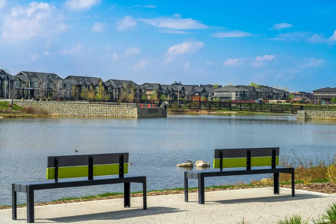
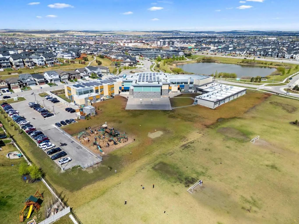
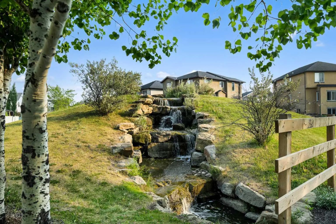
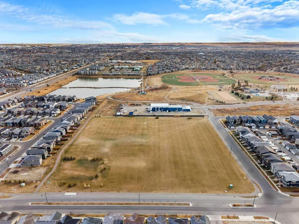
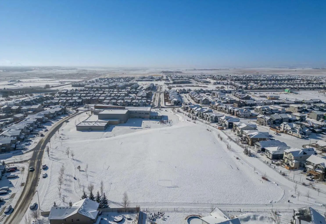
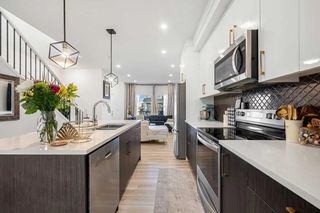
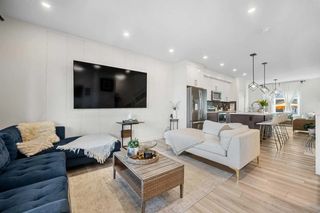
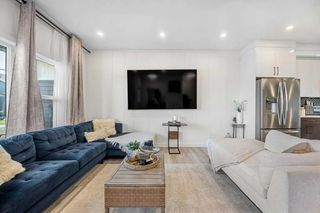
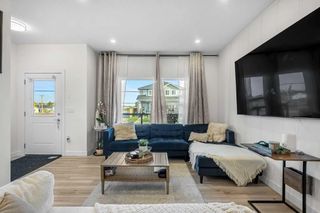
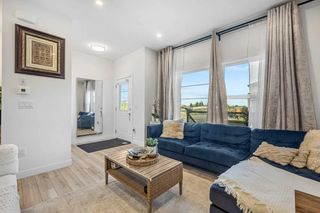
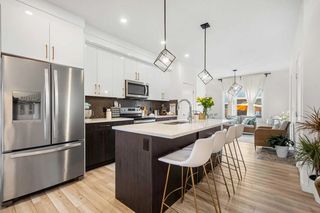
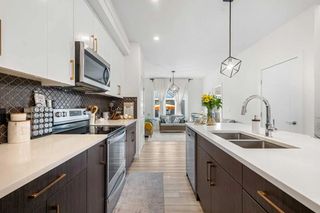
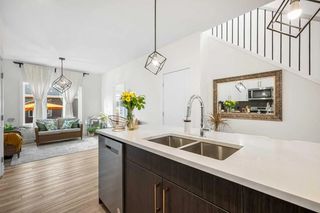
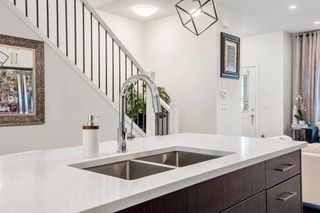
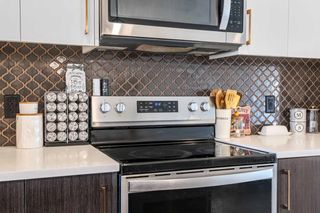
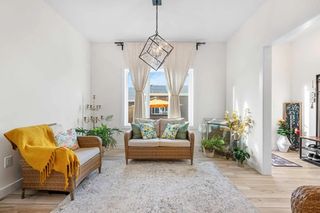
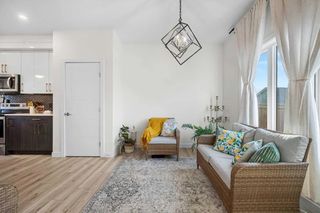
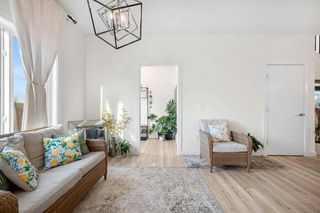
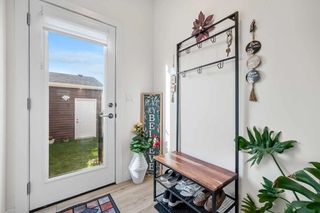
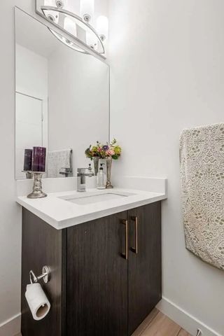
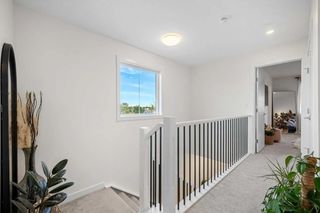
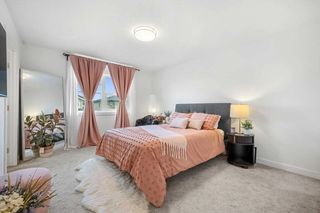
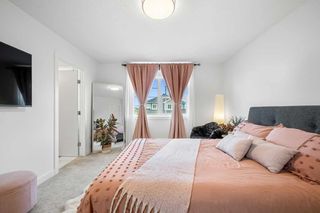
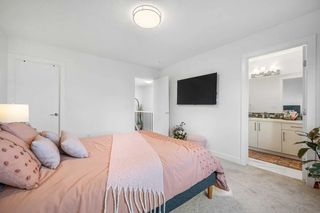
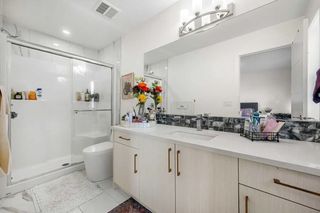
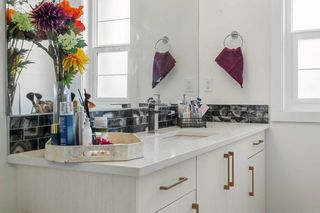
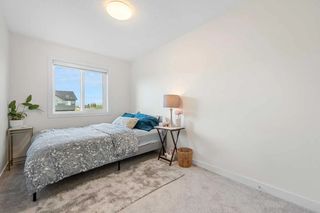
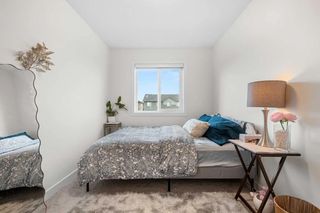
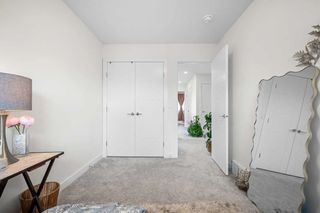
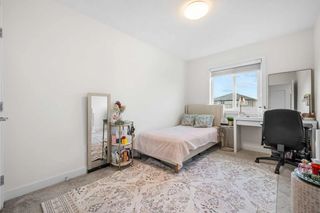
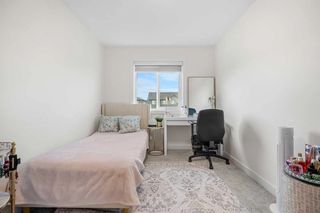
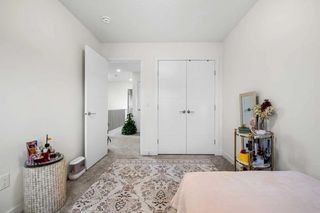
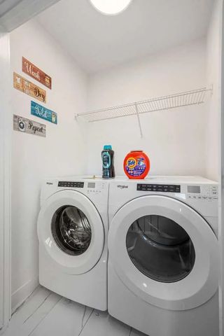
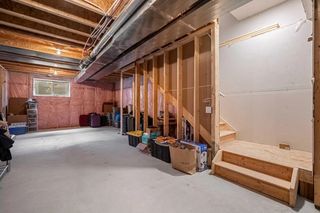
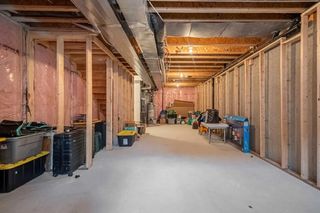
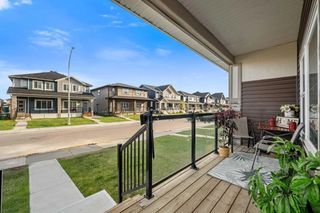
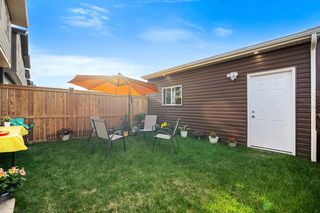
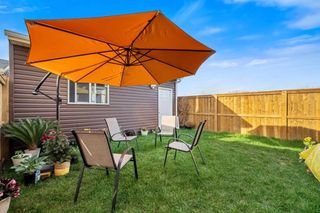
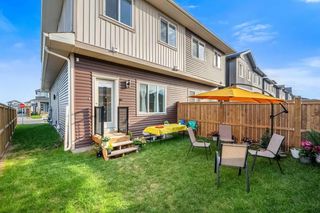
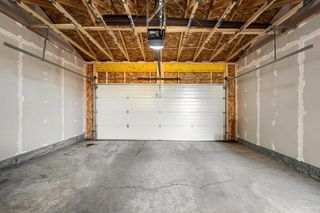
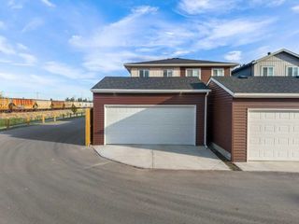
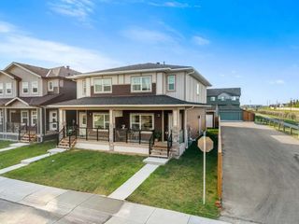
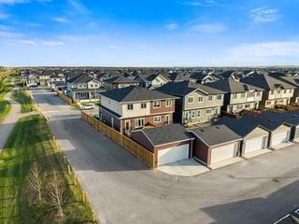
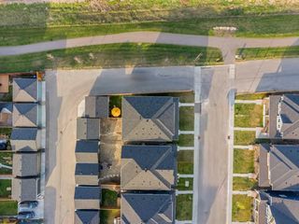
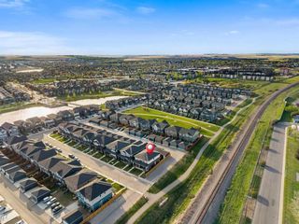
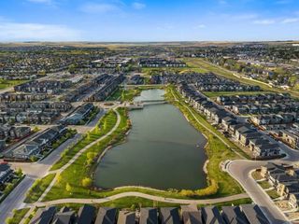
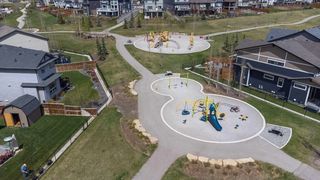
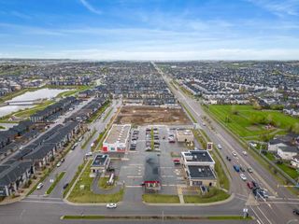
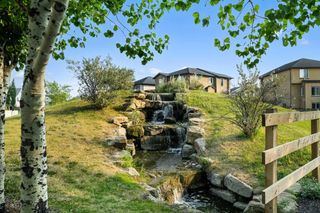
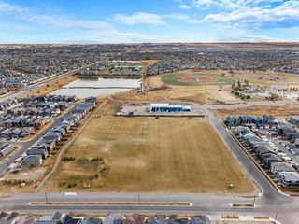
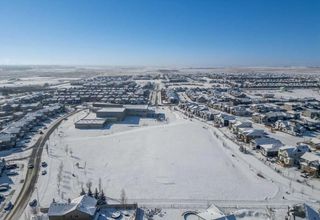
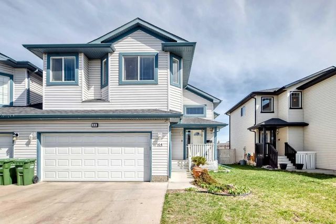
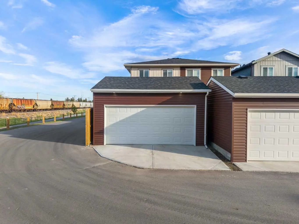
Major Price Reduction!! Welcome to 262 Midgrove Mews SW, a beautifully maintained 2024-built corner-lot home offering modern style, functional living space, and exceptional future income potential. Perfectly positioned with no neighbours on one side, this property provides added privacy and an open feel that is rarely available in similar homes. Inside, you'll find a bright and inviting open-concept main floor featuring contemporary finishes, abundant natural light, and seamless flow between the living, dining, and kitchen areas. The modern kitchen is designed for both everyday living and entertaining, with ample cabinetry, stainless steel appliances, and a spacious island at the heart of the home. Upstairs features 3 generously sized bedrooms, including a spacious primary retreat complete with a private 3-piece ensuite. The thoughtful layout provides comfortable living space for families, guests, or a home office. A standout feature of this property is the walk-up basement with a separate entrance, offering incredible future development potential. With 9-foot ceilings and bathroom rough-ins already in place, the basement is ideally suited for a future suite, Airbnb, multi-generational living space, or mortgage helper (subject to municipal approvals). Step outside and enjoy one of the community's best locations. A large scenic pond and extensive pathway system are just steps from your front door, providing the perfect setting for daily walks, jogging, cycling, or simply enjoying the outdoors. The combination of green space, water views, and nearby amenities creates an exceptional lifestyle for families and outdoor enthusiasts alike. Built in 2024 and meticulously cared for, this move-in-ready home offers the peace of mind of newer construction while providing flexibility for future income opportunities. Whether you're looking for your next family home or an investment with long-term upside, this corner-lot property delivers modern living, privacy, and outstanding potential in one complete package.
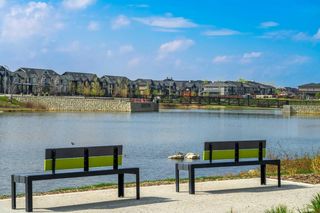
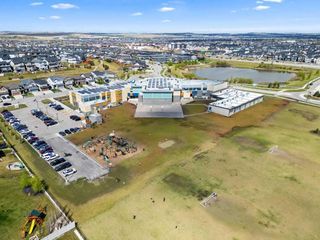
Welcome to the lively Midtown community located in Airdrie, Alberta.

Read More...

262 Midgrove Mews Southwest - Subdivision Statistics

Avg. asking price $535,202
Price per sq. ft. $328
Median price $499,900
Number of homes for sale in Midtown 19
Number of homes for sale in Airdrie 499
Avg. Days on Market 41

Essential Information

Community Information

Interior

Exterior

Room Dimensions

  • Dining Room11`7" x 8`3"
  • Family Room11`6" x 8`9"
  • Kitchen12`8" x 9`2"
  • Living Room11`7" x 14`3"
  • Master Bedroom11`7" x 13`11"
  • Bedroom 28`6" x 12`4"
  • Bedroom 38`0" x 12`4"

Amenities

Appliances

Dishwasher, Dryer, Electric Stove, Garage Control(s), Microwave Hood Fan, Refrigerator, Washer

Additional Information

  • ZoningR2

Similar Properties to MLS® #A2337090

44 Canoe Square Southwest, Canals, , T4B 2N5

  • 5 Beds
  • 3 Full Baths
  • 1,461 SqFt

Residential

Airdrie, Alberta

Huge Price Reduction. Opportunity Awaits In The Highly Desirable Community Of The Canals! This Charming One-and-a-half-storey Home, Attached Only At The Garage, Offers Complete Privacy Between Living Spaces And Boasts Over 2,421 Sq. Ft. Of Huge Price Reduction. Opportunity Awaits In The Highly Desirable Community Of The Canals! This Charming One-and-a-half-storey Home, Attache ...(more)

CIR Realty

1171 Fowler Road Southwest, Wildflower, , T4B 5M3

  • 3 Beds
  • 2 Full Baths
  • 1,781 SqFt

Residential

Airdrie, Alberta

New Build Semi-detached | Oversized Single Garage | 3 Bed / 2.5 Bath / 1781 Sq Ft | West-facing Backyard | Immediate Possession – Welcome To This Beautifully Designed Semi-detached Duplex Lilac Model By Minto Communities, An Award-winning C New Build Semi-detached | Oversized Single Garage | 3 Bed / 2.5 Bath / 1781 Sq Ft | West-facing Backyard | Immediate Possession – Welcome To ...(more)

RE/MAX House of Real Estate

69 Cobbleridge Place Southwest, Cobblestone Creek, , T4B5M1

  • 3 Beds
  • 2 Full Baths
  • 1,576 SqFt

Residential

Airdrie, Alberta

Open House Sun Oct 4, 11-1 Pm. Welcome To This Beautifully Appointed Two-storey Home, Ideally Located Near The Cobblestone Pickleball, Tennis And Basketball Courts, As Well As A Future School. Just Blocks Away From Chinook Winds Regional Pa Open House Sun Oct 4, 11-1 Pm. Welcome To This Beautifully Appointed Two-storey Home, Ideally Located Near The Cobblestone Pickleball, Tenni ...(more)

eXp Realty

Neighbourhoods Similar to Midtown

Key Ranch

Price Range: $524,895 - $734,895
Current Listings: 4
Avg Price/SqFt: $366
Key Ranch Homes

Big Springs

Price Range: $155,000 - $649,900
Current Listings: 24
Avg Price/SqFt: $323
Big Springs Homes

Southwinds

Price Range: $579,999 - $899,000
Current Listings: 12
Avg Price/SqFt: $305
Southwinds Homes
Request a showing of 262 Midgrove Mews Southwest, a 3 bedroom, 2.5 bathroom Semi Detached (Half Duplex) in Midtown, Airdrie. Built in 2024 and approximately 1,515 square feet in size, MLS #A2337090 is currently listed for $519,950. To schedule a property tour, contact us at Justin Havre & Associates.
Data is supplied by Pillar 9™ MLS® System. Pillar 9™ is the owner of the copyright in its MLS® System. Data is deemed reliable but is not guaranteed accurate by Pillar 9™. The trademarks MLS®, Multiple Listing Service® and the associated logos are owned by The Canadian Real Estate Association (CREA) and identify the quality of services provided by real estate professionals who are members of CREA. Used under license.